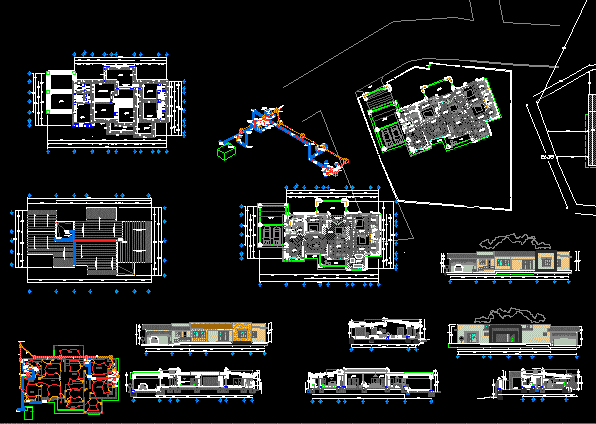
Project in one level – Plants – Sections – Views
Drawing labels, details, and other text information extracted from the CAD file (Translated from Spanish):
phone, tv, up, bedroom, stay, dining room, kitchen, garage, projection eaves, bathroom, main, terrace, room, services, tv room, master bathroom, closet, bii, concrete template, detail, seated with mortar, red mud partition, registration detail, both directions, wire, partition, board, pedaccin, pvc, tube, constructive, floor, variable, concrete, template, half channel, steel angle, npt, blind cover, reinforced concrete and, frame with, dimensions in cm., pvc, angle frame, flattened, thin, upper cupboard, wooden bridge, lower cupboard, recessed base, profile, tower cupboard with drawer, interior panel, panel, drawers, doors, projection line, portico, lobby, walker, main entrance, hallway, dressing room, breakfast bar, cupboard, c. services, master bedroom, access, global, bylayer, byblock, skylight, garden, garage, contact, single damper, outlet to the center, thermomagnetic switch, load center, mufa, cfe rush, meter, cable pipeline, duct by land, lamp of flying buttress, damper of stairs, climate, square box, exit for tv, exit for telephone, hydraulics cold water, hydraulics hot water, sanitary, feeding, to cistern, cistern, cespol, goes feeding, to ground floor, arrives alimetacion, of heater, comes feed, cistern, ups feed, to water tank, roof, water tank, high floor, water tank, tee, yee, rs, rc, strainer, sink, sink, laundry, washing machine, heater, hot water, water cold, connection to the municipal network, home watering, watering can










