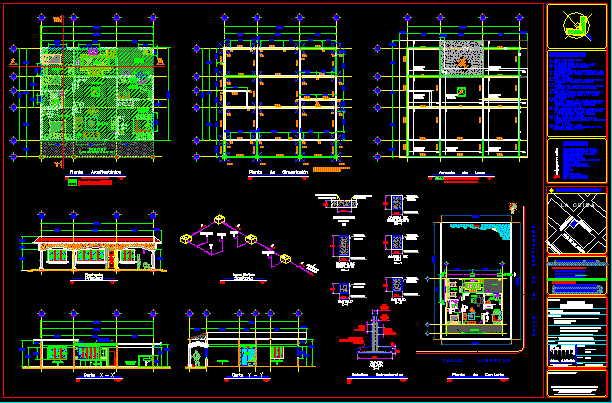
Plane family house with 3 bedrooms, Living -diningroom – Kitchen – Bathroom – Architectonic plant and foundation plant- Sections – Structural details – Sanitary and isometric view
Drawing labels, details, and other text information extracted from the CAD file (Translated from Spanish):
fox, ing. Alejandro Ramírez Hernández, Arch. angel de jesús sea dilliegros, constructive details, date :, drew :, projected :, project :, owner :, architectural plant, facade, cuts, sanitary isometrico, address :, sra. maria assumption sánchez garcia, sketch of location, simbología, n.p.t., t.v., poza rica, ver., responsible expert :, dimensions :, meters, scales :, ing. alejandro ramírez hernández, surface of the land:, construction surface :, main bedroom, dining room, living room, kitchen, bathroom, service patio, north, dome, private study, existing slab in the kitchen area, mts. dimension, independence, freedom , hill of cedars, laceiba, existing slab in kitchen area, general collector, portico, unloading to municipal network, garden, diam., surface of slabs, general notes, global, bylayer, byblock









