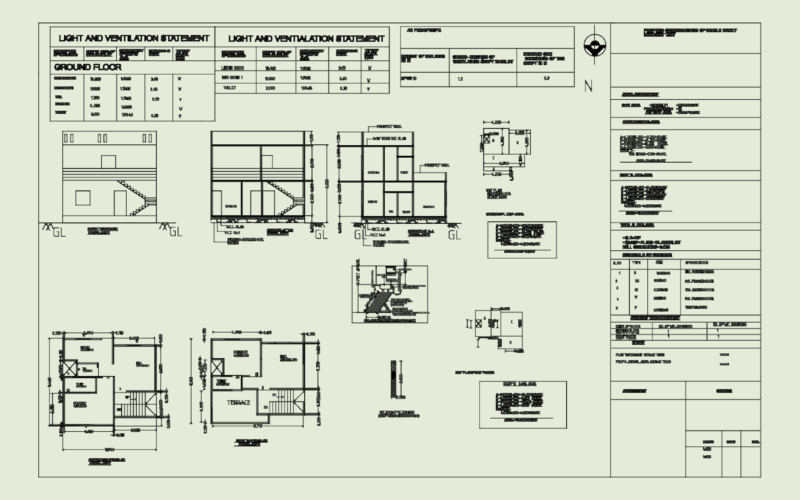
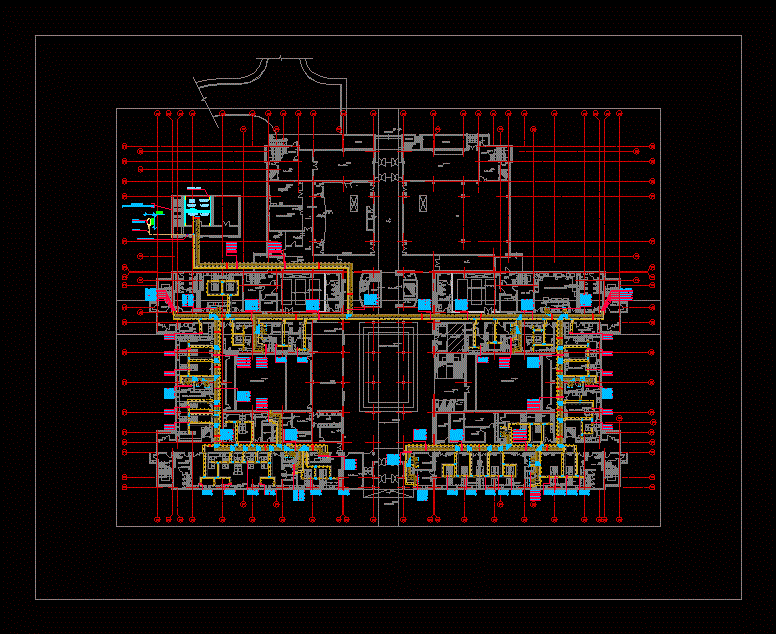
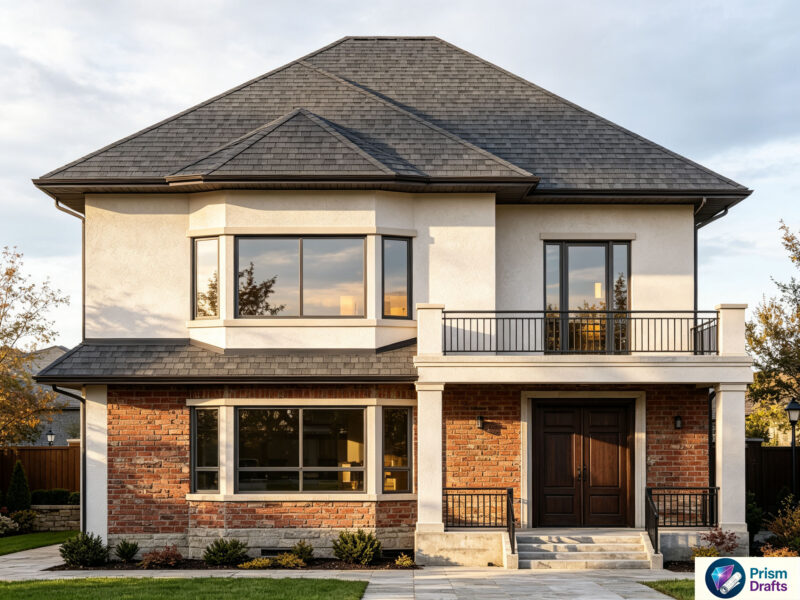
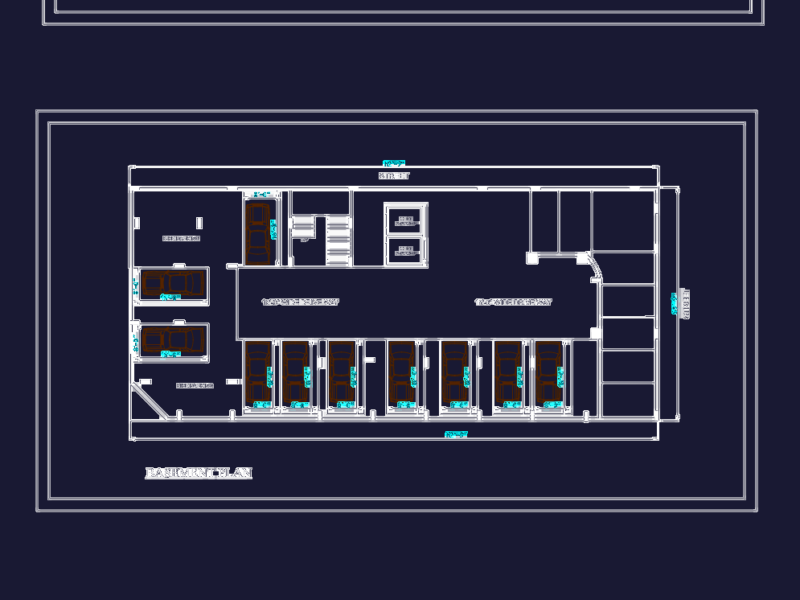
Architectonic planes of house mediterranean style , 3 rooms and service area – Plants – Views
Drawing labels, details, and other text information extracted from the CAD file (Translated from Spanish):
kitchen, porch, room, main, hall, architectural floor, scale :, dorm. serv., lava, iron, cellar, studio, drying rack, dining room, terrace, bedroom, shower, bath, bar, lavam., living, family, roof architectural plant, north elevation, south elevation, front elevation, rear elevation