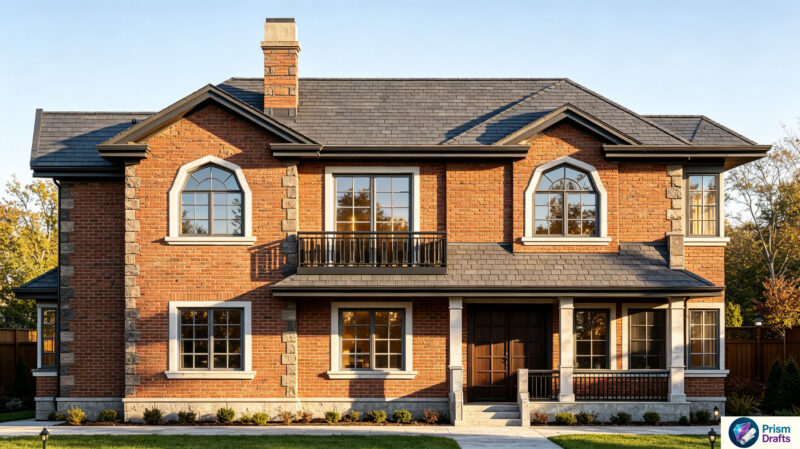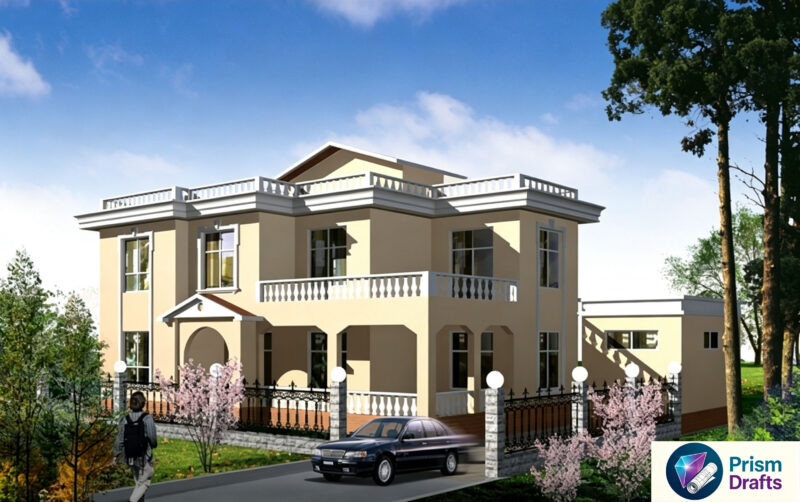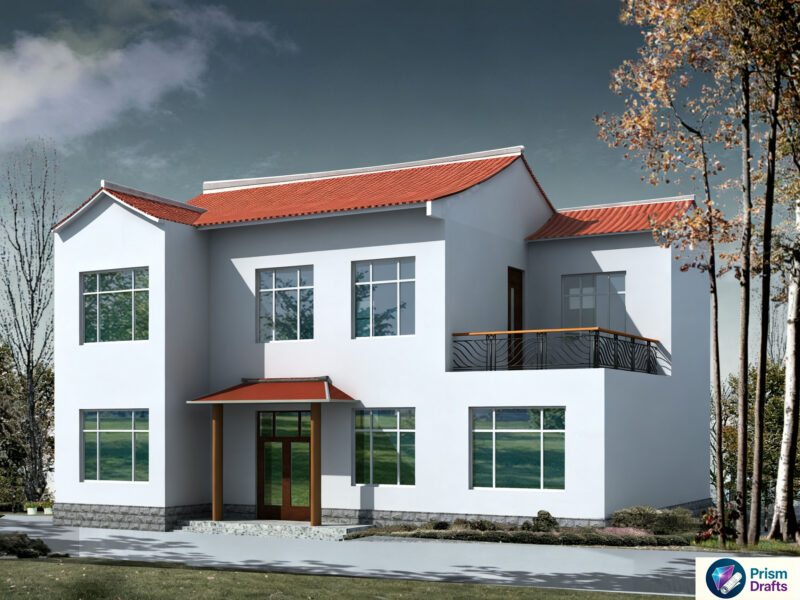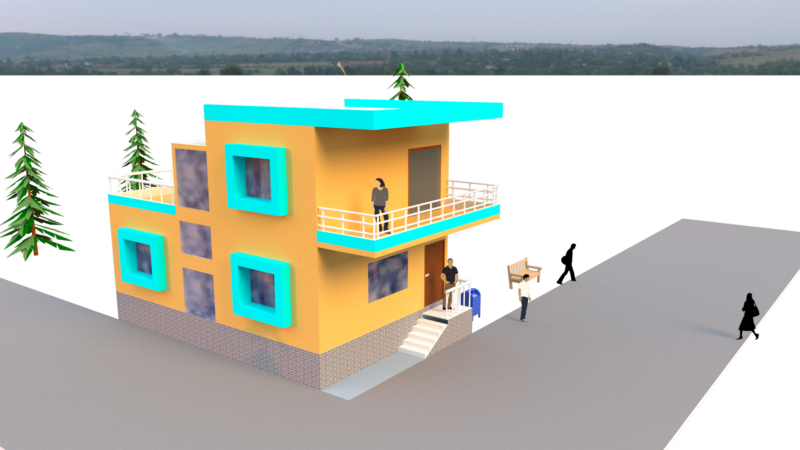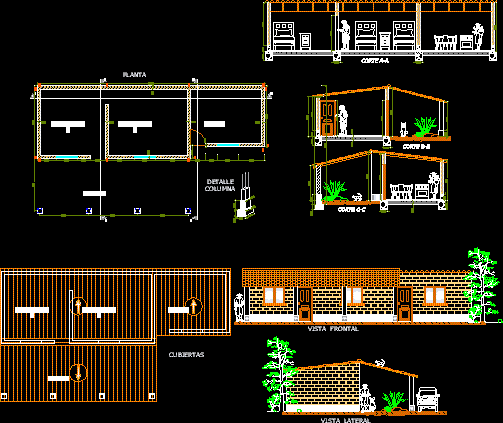
For Country houses or rural housings – Plants – Sections – Views
Drawing labels, details, and other text information extracted from the CAD file (Translated from Spanish):
brick wall, plant foundation, siripolito murguia, character:, housing replacement, project:, door the chaco gutters, departmental service of roads, sedeca, door el chaco – gutters, sr. anastacio torrez, court a-a, court c-c, court b-b, kitchen, gallery, floor, front view, side view, covers, detail column