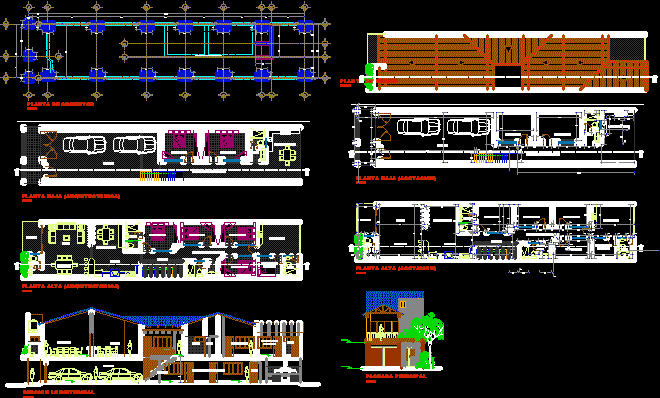
House project
Drawing labels, details, and other text information extracted from the CAD file (Translated from Spanish):
tree nº, bedroom, bathroom, churrasquera, circulation corridor, laundry, service, kitchen, breakfast room, dining room, living room, main facade, garage, bleachers, roof plant, longitudinal section, balcony, existing walls, foundation plant