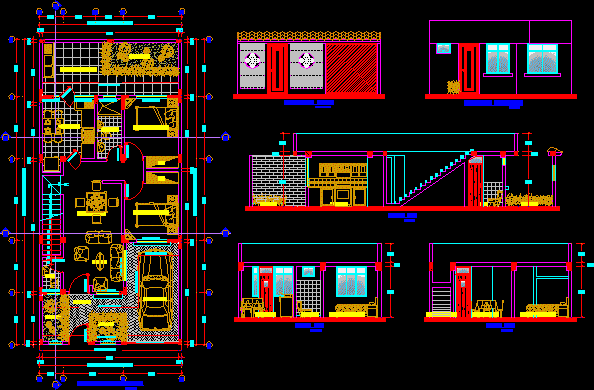
Single family housing with complete spaces in one level and projection more levels
Drawing labels, details, and other text information extracted from the CAD file (Translated from Spanish):
bedroom, s.hh., kitchen, laundry, garden, dining room, room, car-port, s.h., receipt, garden, flight projection, staircase, grid