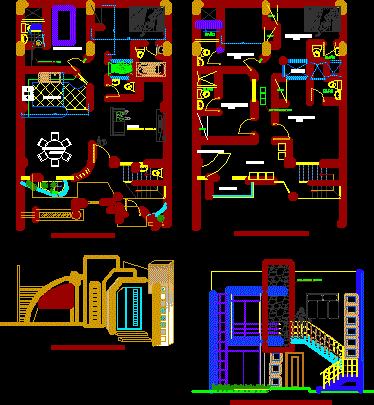
Mini department Maracuya – Plants – Views
Drawing labels, details, and other text information extracted from the CAD file (Translated from Galician):
cistern, living room – dining room, garden, exposed concrete plaster wall, dry place in boulder, slit lightened slab concrete exposed finish, vertical elements, translucent curtain, bar, floor: national ceramic, sh, dining room, kitchen, glass block project , room, bedroom, garden, main elevation, exterior elevation, reception, room, closet, bathroom, balcony, waiting, empty, first level, second level, plate coated with pidra