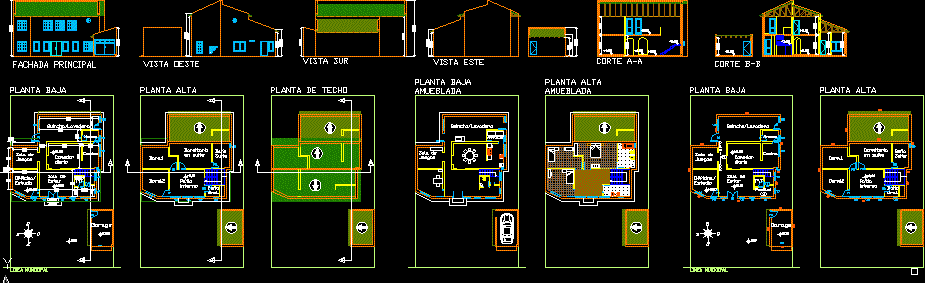
Housing type duplex – Plants – Sections – Elevations
Drawing labels, details, and other text information extracted from the CAD file (Translated from Spanish):
bathroom suite, upstairs, dining room, kitchen, living room, storage room, games room, garage, t.t., ba, internal courtyard, gral bathroom, suite bathroom, bedroom suite, municipal line, ground floor , roof plant, furnished ground floor, furnished upper floor, main facade, west view, south view, east view, aa cut, bb cut