
Shane_CAD
Drawings by Shane_CAD
9302 Drawings
Housing DWG Section for AutoCAD
Shane_CAD 9302 Drawings · Joined December 2016 Drawings by Shane_CAD 9302 Drawings Villa DWG Full Project for AutoCAD FREE Shane_CAD 9302 Drawings · Joined December 2016 Drawings by Shane_CAD 9302 Drawings The following file is a auto cad drawing of a villa project. This project contains all plans; sections […] Free – Add to Cart Checkout Added […]

Housing Two Levels DWG Block for AutoCAD
Shane_CAD 9302 Drawings · Joined December 2016 Drawings by Shane_CAD 9302 Drawings Housing two plants – Architectonic development Drawing labels, details, and other text information extracted from the CAD file […]

Housing 2 Plants – Metallic Structure DWG Block for AutoCAD
Shane_CAD 9302 Drawings · Joined December 2016 Drawings by Shane_CAD 9302 Drawings Housing 2 plants with metallic structure Drawing labels, details, and other text information extracted from the CAD file […]
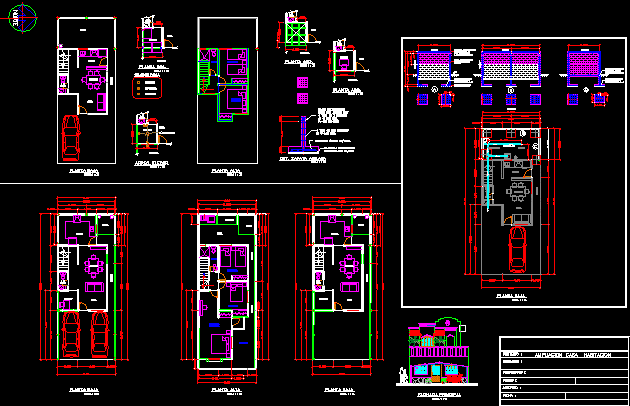
Amplification Housing DWG Block for AutoCAD
Shane_CAD 9302 Drawings · Joined December 2016 Drawings by Shane_CAD 9302 Drawings Amplification Social Interest housing taking advantage of spaces Drawing labels, details, and other text information extracted from the […]
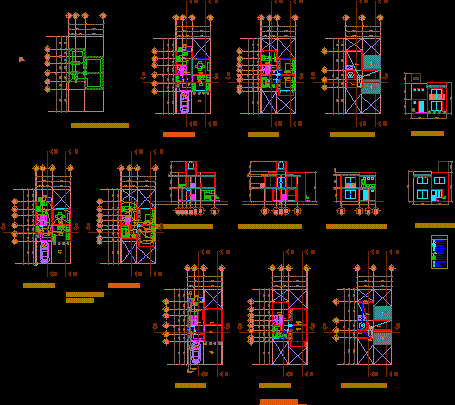
Popular Housing DWG Section for AutoCAD
Shane_CAD 9302 Drawings · Joined December 2016 Drawings by Shane_CAD 9302 Drawings Architectonic planes – Sections – Plants – Facades – Hydro -Sanitary installations – Electric – Structural planes Drawing […]
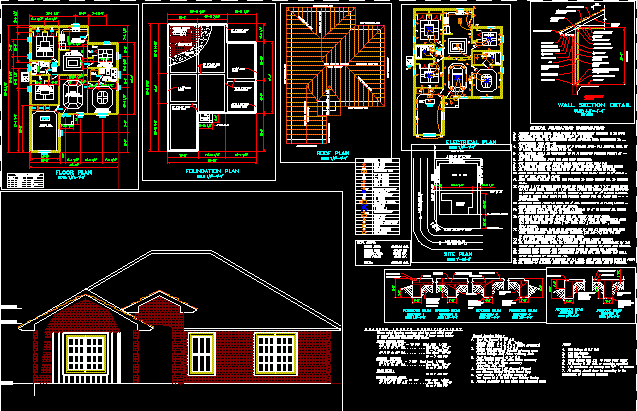
Wooden House DWG Block for AutoCAD
Shane_CAD 9302 Drawings · Joined December 2016 Drawings by Shane_CAD 9302 Drawings Wooden house edification Drawing labels, details, and other text information extracted from the CAD file: gfic, floor plan, […]

Perez Housing DWG Full Project for AutoCAD
Shane_CAD 9302 Drawings · Joined December 2016 Drawings by Shane_CAD 9302 Drawings Housinh build in 2 stages – Architectonic project – Plants – Furniture – Sections – Facades Drawing labels, […]

Simple One Family Housing DWG Block for AutoCAD
Shane_CAD 9302 Drawings · Joined December 2016 Drawings by Shane_CAD 9302 Drawings Architectonic distribution – Mechanic plant – Columns – Foundation – Electric plant – Main facade Drawing labels, details, […]
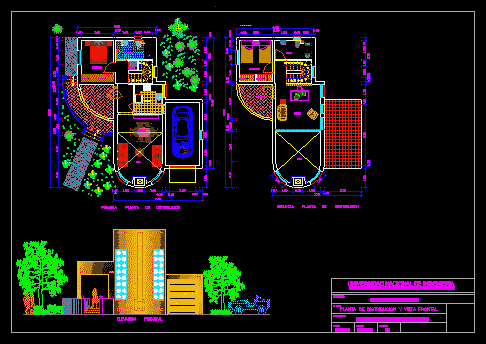
Single Housing DWG Elevation for AutoCAD
Shane_CAD 9302 Drawings · Joined December 2016 Drawings by Shane_CAD 9302 Drawings One family housing – Include 2 plants – Elevation Drawing labels, details, and other text information extracted from […]

Single Housing DWG Section for AutoCAD
Shane_CAD 9302 Drawings · Joined December 2016 Drawings by Shane_CAD 9302 Drawings Single housing with details – Plants – Sections – Elevations Drawing labels, details, and other text information extracted […]
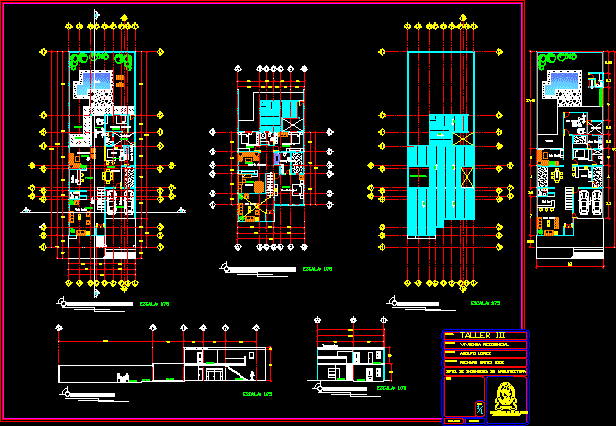
Residencial House 2 Levels DWG Block for AutoCAD
Shane_CAD 9302 Drawings · Joined December 2016 Drawings by Shane_CAD 9302 Drawings Housing include mini-gym – mini bar – Pool – Studio Drawing labels, details, and other text information extracted […]
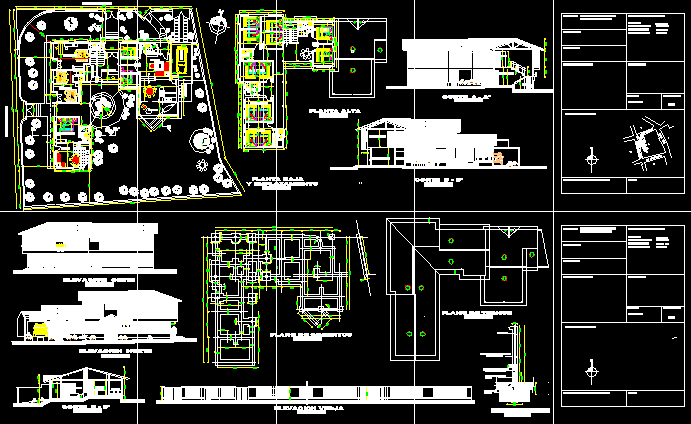
Multi-Family Housing DWG Section for AutoCAD
Shane_CAD 9302 Drawings · Joined December 2016 Drawings by Shane_CAD 9302 Drawings Multi-family housing – Plants – Sections – Views – Details Drawing labels, details, and other text information extracted […]

Housing DWG Section for AutoCAD
Shane_CAD 9302 Drawings · Joined December 2016 Drawings by Shane_CAD 9302 Drawings Housing with 2 levels – Section – Facade Drawing labels, details, and other text information extracted from the […]
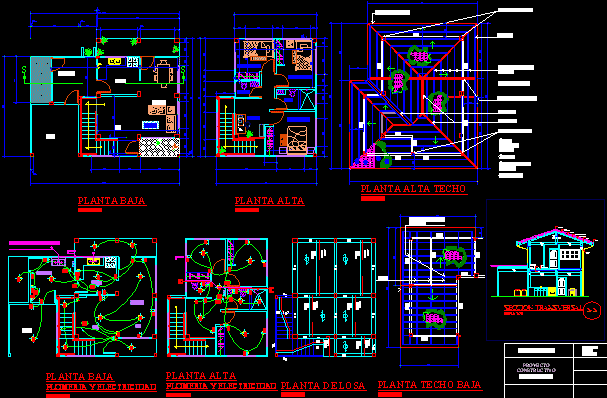
Edification – Housing DWG Block for AutoCAD
Shane_CAD 9302 Drawings · Joined December 2016 Drawings by Shane_CAD 9302 Drawings Plane single housing in two plants- Installations Drawing labels, details, and other text information extracted from the CAD […]

Universitary Residence In Valparaiso DWG Block for AutoCAD
Shane_CAD 9302 Drawings · Joined December 2016 Drawings by Shane_CAD 9302 Drawings Residence at residual space walls staggered contention Drawing labels, details, and other text information extracted from the CAD […]
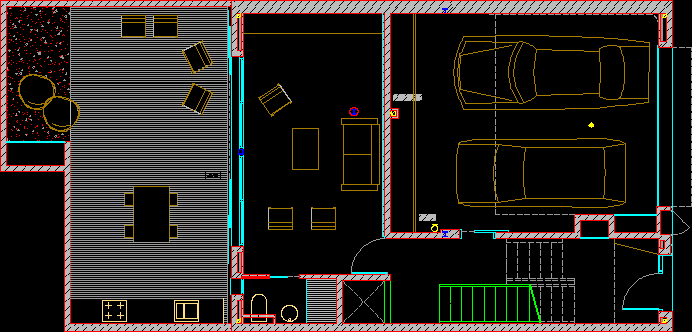
Plant Housing DWG Block for AutoCAD
Shane_CAD 9302 Drawings · Joined December 2016 Drawings by Shane_CAD 9302 Drawings Plant single family housing between mediators – Lower plant with later patio (backyard) Drawing labels, details, and other […]