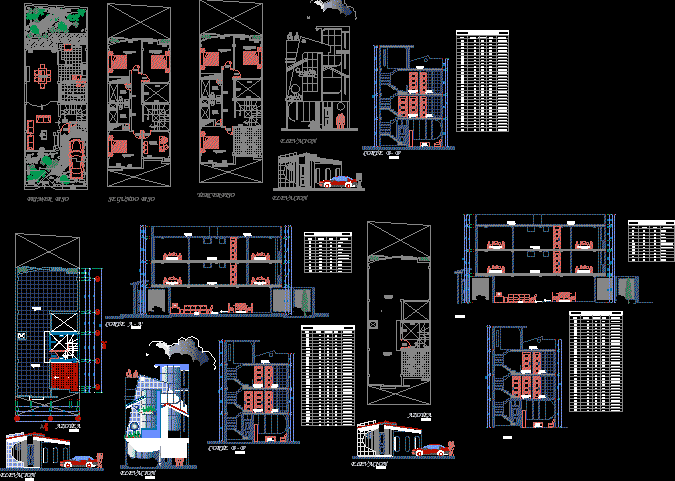
Housing one family complete
Drawing labels, details, and other text information extracted from the CAD file (Translated from Spanish):
n.m., p. of arq enrique guerrero hernández., p. of arq Adriana. rosemary arguelles., p. of arq francisco espitia ramos., p. of arq hugo suárez ramírez., kwh, aci, third floor, ss.hh, hall, kitchen, p. service, dining room, bedroom, study, entrance, npt, roof, terrace, first floor, elevation, garden, height, width, type, door box, material, wood, metal, sliding screen, alfeizer, window box , flatron, catwalk, cut a – a ‘, cut b – b’, second floor










