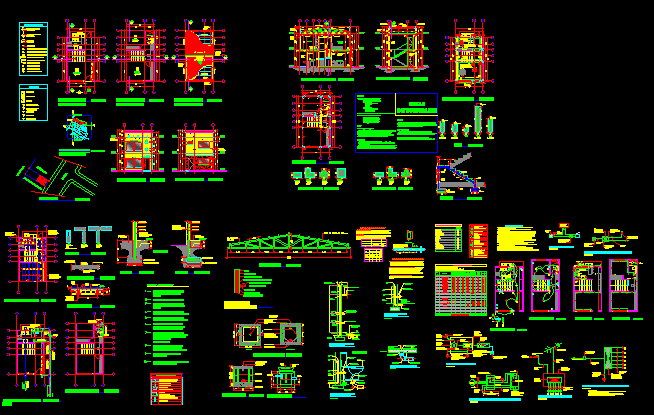
Housing – Plants – Views – Sections – Details
Drawing labels, details, and other text information extracted from the CAD file (Translated from Spanish):
to san sebastian, kennedy, to hatillo, to san cayetano, to holy family, lot, quebrada san juan sa, reserve area, gyp, room -diner, kitchen, batteries, access, main, bedroom, ss, laetitia casta, claudia schiffer , daniela pestova, carola del bianco, lisa simpson, cameron diaz, nailers, gypsum sky, prefabricated dry mezzanine, metal truss, metal truss, notes, structural, variable, potable water intake, water rises, drinking, water down, black, to black water network, to existing pluvial network, tap, tee, indicated diameter, pvc male plug, indicated diameter, u type siphon, tap or tap, black water register, mechanical symbology, with pvc male cap and bronze cap , pluvial record box, see constructive detail, see mechanical details, grease trap, variable, section aa, pvc d tube indicated, base of poor concrete, plant, padded and lightened, with cells filled with, concrete or blasted wall , concrete cover with mesh, welded, concrete base, pvc d indicated, lightened repello, concrete cover with, entrance, exit, handle, concrete cover, complementary accessories, the contractor will supply all those accessories not expressly indicated in plans but that are necessary for a correct placement of the metallic structure., All measurements will be verified on the site before proceeding to the manufacture of the structures, according to the geometries given in the plans. Any doubt in the interpretation of the plans should be evacuated in advance with the professional inspector of the work, parts that in the opinion of the inspector are deficient in their quality of manufacture and assembly, verification of measurements, size of the electrode, steel profiles, notes for metal structure, welding, profile, thickness, inch, gauge profile, structural steel, section, amperage, wall, jet or supply tap, for sanitary furniture, male in pvc or cpvc, adapter, p vc, tee hg, stockham, union h.g., male pvc., bronze. ref. p.p., valve with body, chromed, cast iron cachera., floor strainer, lava feet. ref. pp, air chamber, smooth pvc, plug, chrome nipple hg., bathroom shower, installation detail, potable water., detail provided for, npt, air, camera, mansfield, chrome angle, control, valve, chromed brass, supply pipe, chrome nipple, smooth, PVC plug, no scale, tank toilet, thick wall, accessories, for toilet, pvc flange, compressed, wax packing, standard incesa, toilet, npt, floor slab, registration cover, nickel plating, indicated diameter, threaded pvc plug, internal threading, accessory, diameter pipe and, indicated material., floor registration detail, board, summary table of the project, description, breaker type, power installed, power demand, phase, aabbaabb ab ab ab, amp., electrical symbology, electrical distribution board, TV antenna outlet, floor or wall circuit, telephone wall outlet, double power outlets, single, double and three vias, incandescent wall lamp output, i main switch, meter, circuit by sky, a, b, rotating reflector, incandescent sky, gfsi, interperie against water, special output, grease extractor, magnetic sensor, electrical notes, kwh, meter, line, electrical, telephone, rod to ground, rises to ii level, low to level, box register, cdv, cdt, cdta ,, telephone and tv, intercom, tac, provided thermocouple, to board, detail system ground, no scale, rod coperweld, bar neutral, intercom detail, timbre detail, bell pushbutton, switch, main distribution board ” a ”, power supply company, property limit column, single line diagram, surge suppressor similar to the cutler hammer chspmicro model, monofasico, telephone line diagram, ice telephone network, tv system diagram, roof antenna, cable tv network, geographical location, maria aguilar sheet, finishes, sky in gypsum, sky in gypsum mr, wall of gypsum, floor, wall in gypsum mr, wall of durok, general symbology, indication of the number of cut, number of sheet, indication of facade number, indication of floor level in floor, indication of floor level in elevation, indication of change of level, indication of slope in ceilings, indication of type of door, indication of type of window, nomenclature indicate level of finished floor, nct, nsv, nomenclature indicate level of finished sky, nomenclature indicate upper level of beam, finished of sky, floor finish, wall finish, location, distribution floor, structural floor, ceiling distribution, main elevation, rear elevation, longitudinal section aa, cross section bb, foundation and columns, floor beams and mezzanine, beams, staircase, studs, sub-floor detail , mezzanine detail,










