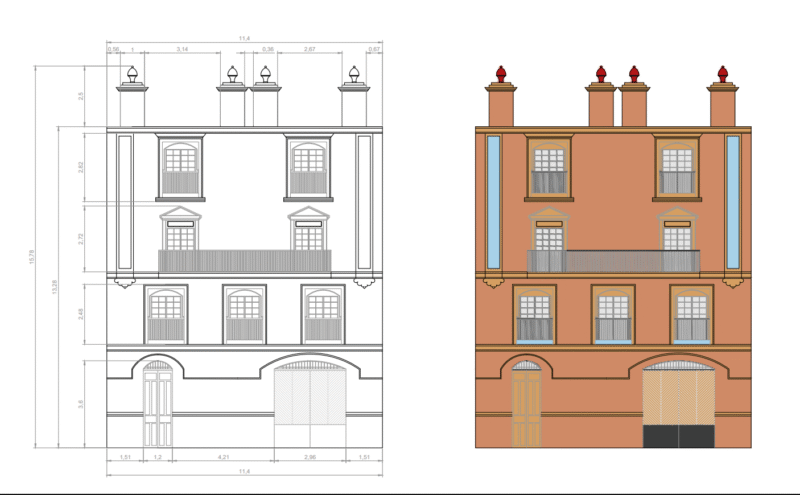
Housing two levels residential type – Complete project
Drawing labels, details, and other text information extracted from the CAD file (Translated from Spanish):
computer, telephone, seals, location, starting from natural terrain., checking dimensions in architectural plan., or septum pedaling., sup. for building upstairs, sup. total to be built, free surface, specifications of slabs and roof :, and the separation will be as indicated in the plants, specifications of foundation:, extension with stone brazier of the region, existing foundations of tepetate plate, table of surfaces, sup . for building ground floor, notes :, sup. ground, ground floor, pool, garden, bathroom, services, patio, water tank, cistern, wash, room, quarter, dining room, living room, kitchen, hall, bedroom, room, access, first floor, j ”, h ”, terrace, study, terri l. napier, compupro, inc., foundation plant, mezzanine slab, roof slab, trabe b, vault, linternilla, trabe a, solid slab detail, foundation detail, variable, copper pipe, gas installation, isometric, stove, heater, cylinders, hydraulic installation, detail of footings and columns, main facade, cut a-a ‘, roof plant, plant assembly, the cltor. mpal., service, the preserve, queretaro circuit, jalpan, rush, municipal, meter, freg., shower, laundry, lav., wc, diameter indicated in mm., simbology, cold water weldable copper tube, direction of current, hot water weldable copper pipe,