Project house in Can Cun
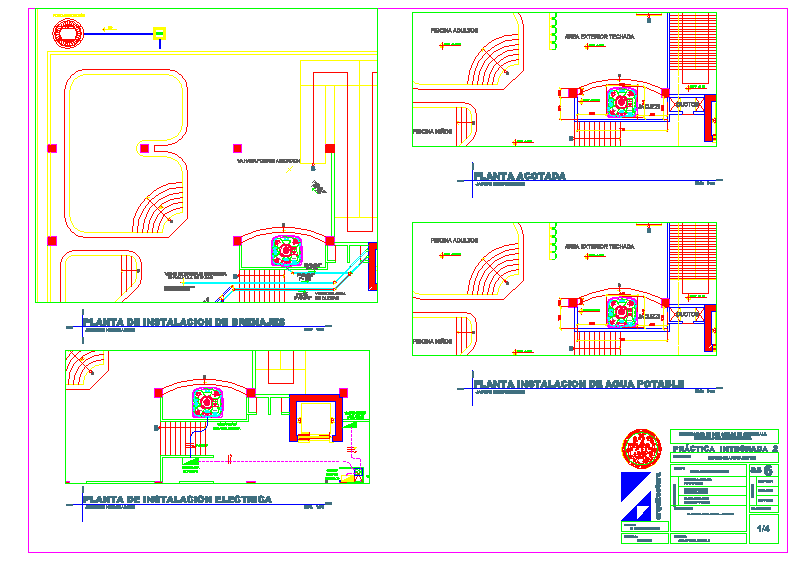
Drawing labels, details, and other text information extracted from the CAD file (Translated from Spanish):
architectural ground floor, architectural upper floor, assembly plant, sidewalk, street, main facade, back facade, npt, nc, nlil, nlsl, nlsp, and ‘, street, sidewalk, water tank, patio, access, garage, bathroom, bedroom , longitudinal cut y-y ‘, kitchen, symbology, nill, bap, ban, level upper bed of slab, level lower bed of slab, level of finished floor, lowering of rainwater, lowering of sewage