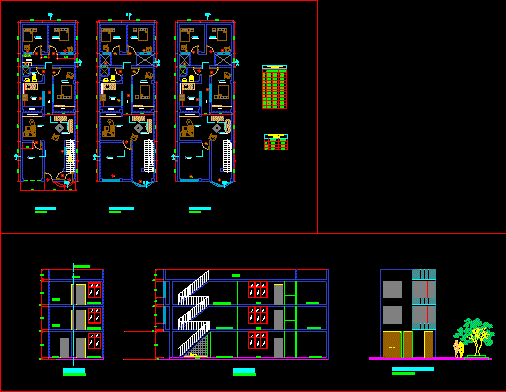
Single family home – Three plants
Drawing labels, details, and other text information extracted from the CAD file (Translated from Spanish):
file: alejo chipana, stephany orosco, san martin de porres, specialty, professional, location, housing commerce, owner, project, mr. alejo chipana baptista, scale, date, study, living room, store, kitchen, ss.hh, laundry, closet, bookshelf, pastry, concrete table, waiting room, office, bathroom, first floor, second floor, third floor, box vain, height, windows, width, sill, doors, roof, bedroom, court aa, court line, hall, living room, bb court, front elevation










