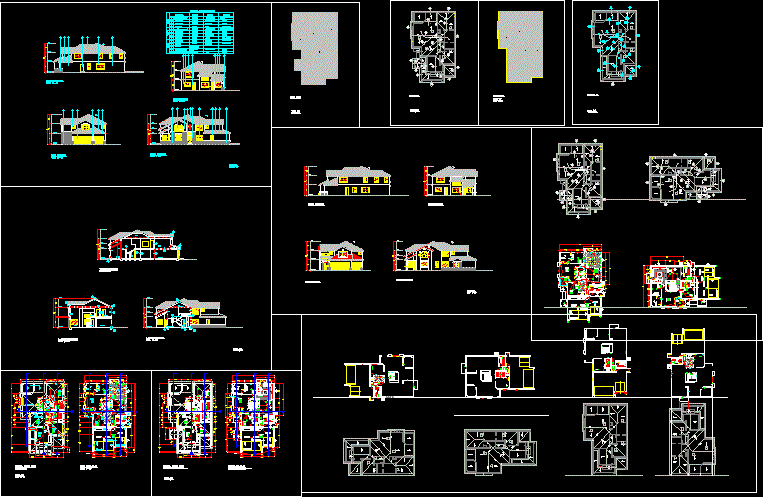
It is a 2 story house with roof truss system. It is a wood frame house in California.
Drawing labels, details, and other text information extracted from the CAD file:
general electric, washer – dryer – standard size, white, tempered glass sliding pane, pantry, kitchen, ref., w.p. gfi, h.b., gfi, p.h., dinning, var., g.b, t.v., familyrm, living, foyer, office, laun., to h.o.a., master bedroom, master bath, open to below, loft, wic, water heater flu vent above roof, ridge, hip, valley, t.o.p., fg., family room, hallway, entry, living room, min.clear headroom, attic, dining room, bedroom, material, finish, color, manuf., almond, la habra, capistrano, cement plaster, color coat sand finish, color coat sand finish, dunn- edwards, white, painted, garage door, dark brown, stucco trim, wood door, cultural stone veneer, arizona strip stone, sierra vista blend, coronado, smooth painted, precast lt.wt. conc.molding, common