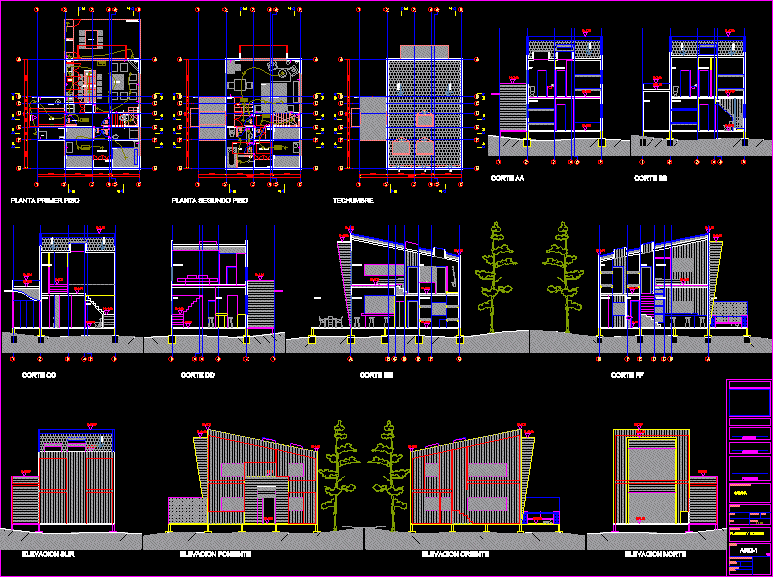
One family home in the mountains.
Drawing labels, details, and other text information extracted from the CAD file (Translated from Spanish):
be, dishwasher, refrigerator, access, roasting pan, outdoor table, fireplace, wooden deck, bottle rack, trash can, stateroom, staircase, closet, pantry, low cabinet, table with drawers, cellar, water, bathroom, lucarna, king bed, atrium , double bed, shower, tub, washing machine, calefont, mirror, hallway, kitchen, terrace, kitchen, address :, draft :, cabin, content :, plants and cuts, sheet :, role :, scale :, owners, builder , architect, development project :, drawing :, format :, date :, subdivision, apple, lot, plant first floor, second floor plant, roofing, cut aa, cut bb, cut cc, cut dd, cut ee, cut ff, south elevation, west elevation, east elevation, north elevation