
Shane_CAD
Drawings by Shane_CAD
9302 Drawings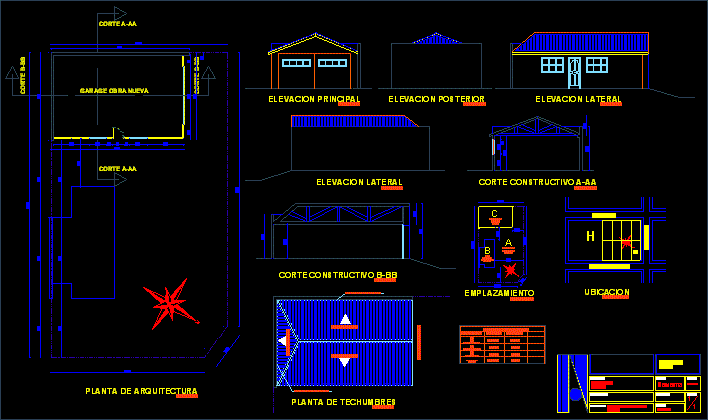
Garage Typical DWG Full Project for AutoCAD
Shane_CAD 9302 Drawings · Joined December 2016 Drawings by Shane_CAD 9302 Drawings Duplex House DWG Block for AutoCAD FREE Shane_CAD 9302 Drawings · Joined December 2016 Drawings by Shane_CAD 9302 Drawings Housing Housing designed according to customer requirements; was rebuilt starting from a module . Drawing labels, details, and […] Free – Add to Cart Checkout Added […]
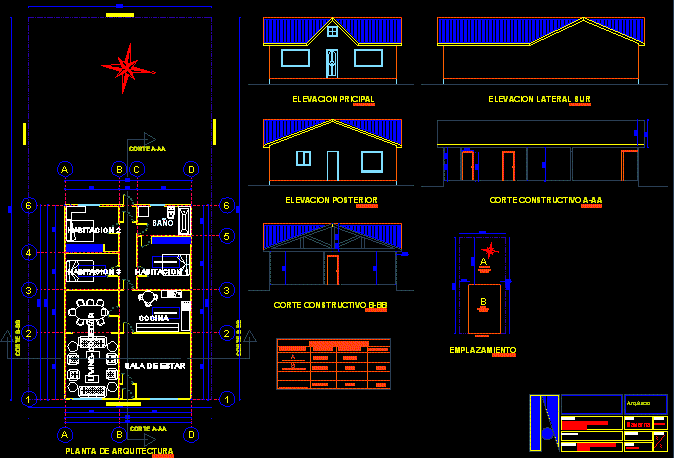
Family Housing Regularization DWG Block for AutoCAD
Shane_CAD 9302 Drawings · Joined December 2016 Drawings by Shane_CAD 9302 Drawings Regularization of a family housing Drawing labels, details, and other text information extracted from the CAD file (Translated […]
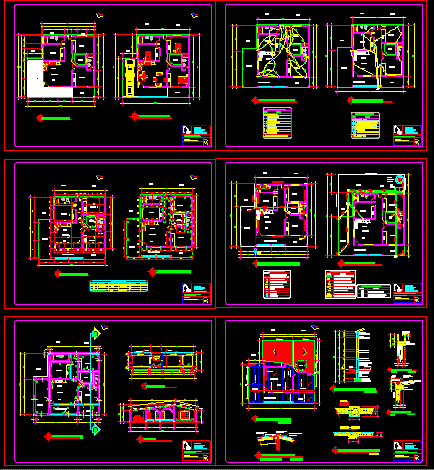
Single Family Home DWG Detail for AutoCAD
Shane_CAD 9302 Drawings · Joined December 2016 Drawings by Shane_CAD 9302 Drawings Set of planes wih all details – Housing one plant with double pitch roof Drawing labels, details, and […]
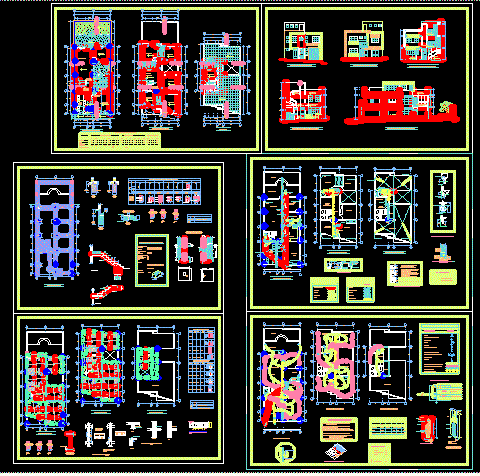
Single Family Home Two Levels DWG Section for AutoCAD
Shane_CAD 9302 Drawings · Joined December 2016 Drawings by Shane_CAD 9302 Drawings Complete planes of single family home – Plants – Sections – Elevations – Installations and structures Drawing labels, […]
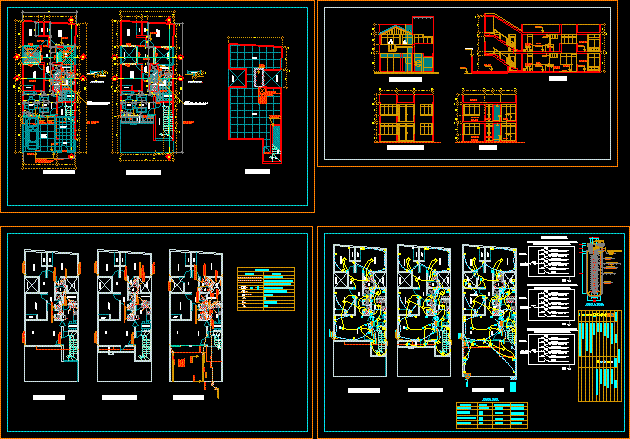
Single Family Home DWG Block for AutoCAD
Shane_CAD 9302 Drawings · Joined December 2016 Drawings by Shane_CAD 9302 Drawings Planes family housing – include installations Drawing labels, details, and other text information extracted from the CAD file […]

Single Family Home 2 Levels DWG Full Project for AutoCAD
Shane_CAD 9302 Drawings · Joined December 2016 Drawings by Shane_CAD 9302 Drawings Proyecto de vivienda unifamiliar completo 3 Project of single family home complete Drawing labels, details, and other text […]

Single Family Home 3 Levels DWG Full Project for AutoCAD
Shane_CAD 9302 Drawings · Joined December 2016 Drawings by Shane_CAD 9302 Drawings Project housing one family complete three levels Drawing labels, details, and other text information extracted from the CAD […]

Cabins In High Peaks DWG Full Project for AutoCAD
Shane_CAD 9302 Drawings · Joined December 2016 Drawings by Shane_CAD 9302 Drawings Project 120m2 with wooden bricks system Drawing labels, details, and other text information extracted from the CAD file […]
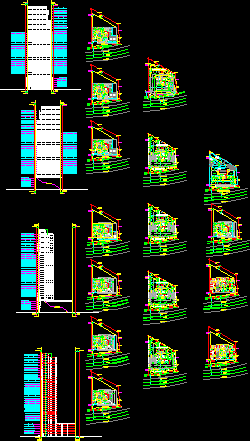
Residentioal Building Multi Family DWG Block for AutoCAD
Shane_CAD 9302 Drawings · Joined December 2016 Drawings by Shane_CAD 9302 Drawings Multi familt residential building Drawing labels, details, and other text information extracted from the CAD file (Translated from […]

Housing 3 Plants DWG Block for AutoCAD
Shane_CAD 9302 Drawings · Joined December 2016 Drawings by Shane_CAD 9302 Drawings Housing 2 plants and attic Drawing labels, details, and other text information extracted from the CAD file (Translated […]

Housing DWG Block for AutoCAD
Shane_CAD 9302 Drawings · Joined December 2016 Drawings by Shane_CAD 9302 Drawings Housing in a town Drawing labels, details, and other text information extracted from the CAD file (Translated from […]

Remodeling Home In Villa Hermosa DWG Model for AutoCAD
Shane_CAD 9302 Drawings · Joined December 2016 Drawings by Shane_CAD 9302 Drawings Home remodeling in Drawing labels, details, and other text information extracted from the CAD file (Translated from Spanish): […]

Family Single Housing DWG Block for AutoCAD
Shane_CAD 9302 Drawings · Joined December 2016 Drawings by Shane_CAD 9302 Drawings Housing 2 levels -Reinforced masonry 269.63 m2 Drawing labels, details, and other text information extracted from the CAD […]
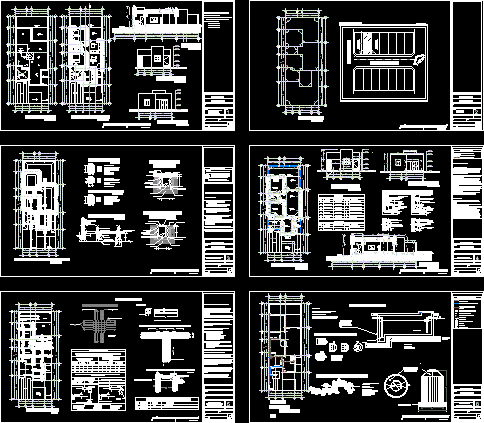
Construction Plans Social Interest DWG Plan for AutoCAD
Shane_CAD 9302 Drawings · Joined December 2016 Drawings by Shane_CAD 9302 Drawings Construction plans ,architectural plants , Elevations , Sections – Hydraulic sanitary and electrical inatallations – Foundation plant and […]
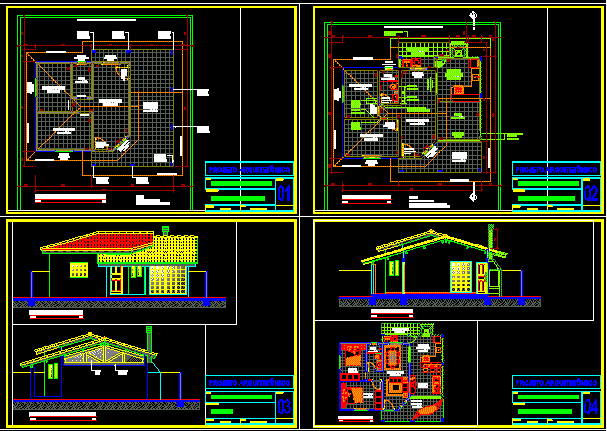
Beach Cottage, Remodel DWG Plan for AutoCAD
Shane_CAD 9302 Drawings · Joined December 2016 Drawings by Shane_CAD 9302 Drawings Complete plans; including lay – out; sections and facades of a small beach houst Drawing labels, details, and […]
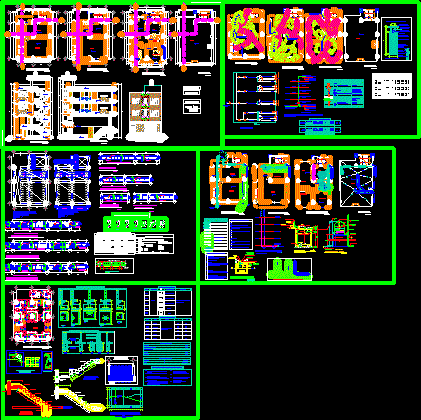
Com Also A Semi Merce Housing DWG Block for AutoCAD
Shane_CAD 9302 Drawings · Joined December 2016 Drawings by Shane_CAD 9302 Drawings Is a Housing commerce in 3 levels and terrace – also basement