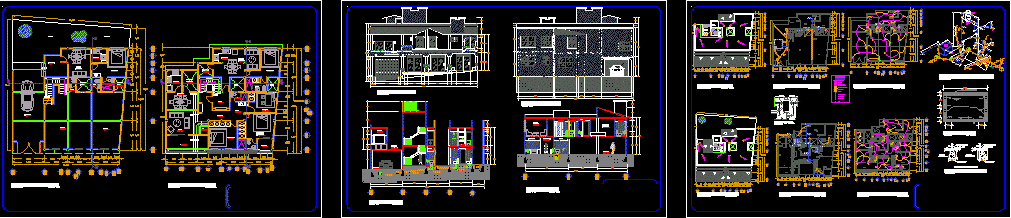
Locals and departments 3 levels
Drawing labels, details, and other text information extracted from the CAD file (Translated from Spanish):
polished cement, low to the first level, up to third level, garage, bedroom, bathroom, porch, cube of light, kitchenette, low to second level, master bedroom, balcony, hall, terrace, bar, study, dining room, hall, corridor, kitchen, service patio, up, sewer pipe, to the general collector, washbasin, wc, pump, cold water, up feed, to water tank, domiciliary outlet, upstairs, garden, up to roof, water tanks , low, bap, proy. cistern, cistern, ground floor, in both directions, structural plant, basement, laundry room and ironing, half-cane, compacted mat, natural terrain, flat mortar, fine polish, block wall, cem or partition, firm of concrete, proy. metal ring, chain of conc. arm, concr. top, therm. floor, concr. tube, pend., concrete template, masonry foundation, block maziso wall, firm, foundation plant, no scale, foundation details, architectural floor, ground floor , upper floor, main facade, back facade, sanitary court, roof plant, architectural, hydro-sanitary plant, plant facilities, plant assembly, tank cut, details, isometrico hidrosanitaria, simple contact, outlet for television, outlet for telephone, output center incandecente, single damper, ladder damper, flying buttress, meter, safety switch, distribution board, connection, tv, phone, symbology, fan, doorbell, electrical installation, detail of sanitary registry