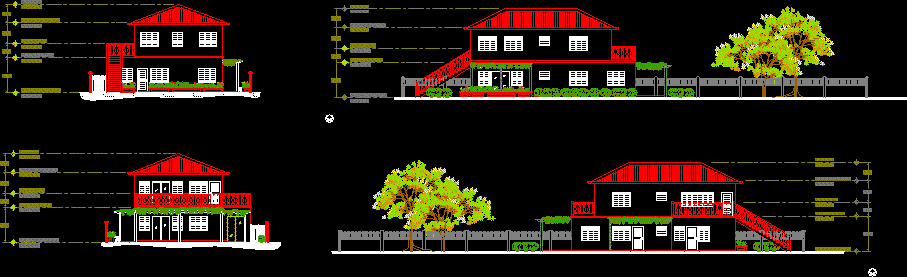
Elevations ( AutoCAD )
Drawing labels, details, and other text information extracted from the CAD file:
scale, project, date, sheet, project name and address, firm name and address, no., general notes, top of main house floor, top of ground floor slab, top of ridge, top of balusters, drafter : frank nicholson








