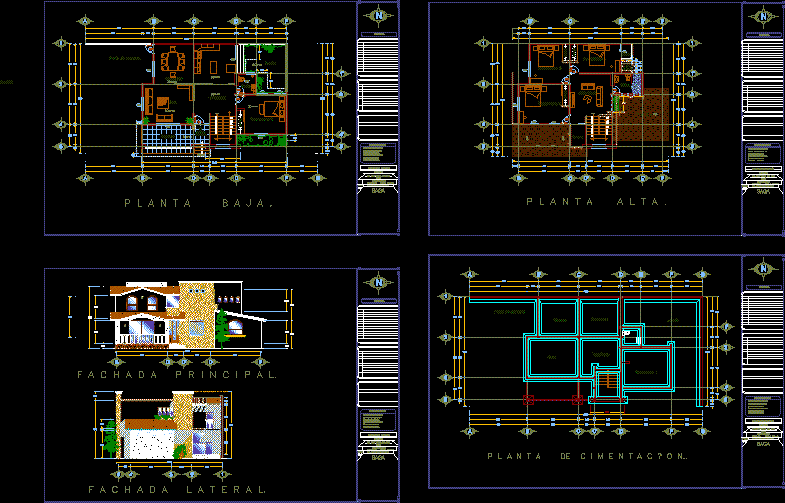
Housing in a town
Drawing labels, details, and other text information extracted from the CAD file (Translated from Spanish):
symbology, ing. juan salgado morals, area to be built p. low, total area to be built, total surface of the land, table of areas, area to be built upstairs, total built surface, location :, san juan tuxco, tex. pue., prop :, project: house, scale: indicated, dimensions: mts, plan: executive, free area not built, plan :, saga, room, tile, kitchen, dining room, lobby, garden, service yard, bathroom , main access., ups, plantabaja., tv room, jardinera, terrace, low, roof, plantaalta., balcony., bylayer, byblock, global, closet, pergolario. of wood., f a c h a d a r i n c a l., f a c h a l a t a r a l., ing. juam salgado morals, p l a n t a de c i m e n t a c io n ..










