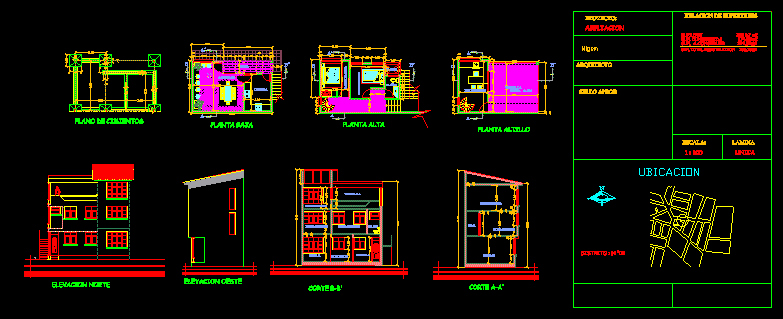
Housing 2 plants and attic
Drawing labels, details, and other text information extracted from the CAD file (Translated from Spanish):
high floor, living room, surface area, location, stamp approved, architect :, project :, migem, extension, scale: single, laminate, dining room, kitchen, bedroom, hallway, desk, terrace, bathroom, ground floor, floor attic, foundation plane, cut a-a ‘, cut b-b’, north elevation, hall, vacuum, west elevation, country.