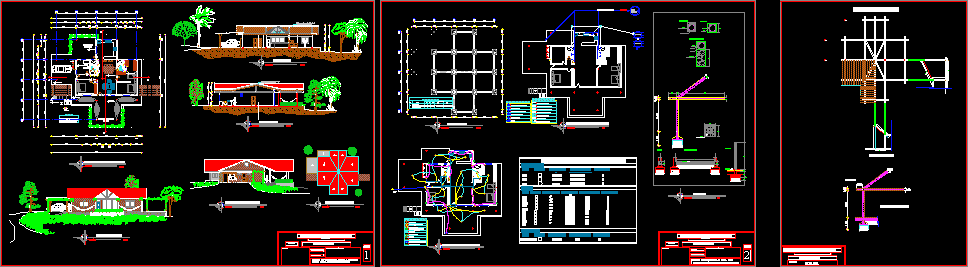
Plan
Drawing labels, details, and other text information extracted from the CAD file (Translated from Spanish):
areas of hammocks, and be, scale:, front facade, master bedroom, bedroom mom, study, dining room, garage, outdoors, pergola with veraneras, props, low architectural panta, up, location and orientation, cut b – b, cut a – a, facade lat. left, type, box of plinths, axes, dimensions, reinforcement, x – x, y – y, foundation, electrical installations, main connection, electrical installations, connection to box l., line of light, cb, meter, breaker box , socket, single switch, double, point of light, and triple, connection, outdoor, outlet protection, outlet in height, for split, facilities aa.ss. and aa.pp., septic tank, revision box, pool connection, floor drain, inst. sewage, acom. main aa.pp., pipe of aa.pp., stopcock, inst. of drinking water, intake of aa.pp. – well, water tap, pump, hp pump, well, existing, service to the existing well, treatment, deck plant, column, brace and wall, ball stone, joist, columns, chain or brace, die, column table, beams and chains, shape, quantity, beams, dimension, chains, slope, general chain:, owner:, indicated, scale:, sheet, technical responsibility:, date :, architectural design :, format, project :, field housing – Santa Ana – Manabi, contains: electrical installations, facade lat. izq., details., details, dining room, outdoors, foundations, instalac. aa.pp. , aa.ss ,, contains: architectural plt, a-a cut, b-b cut, front façade, left side façade, horizontal flow, vertical flow, details., beams detail, ecuador