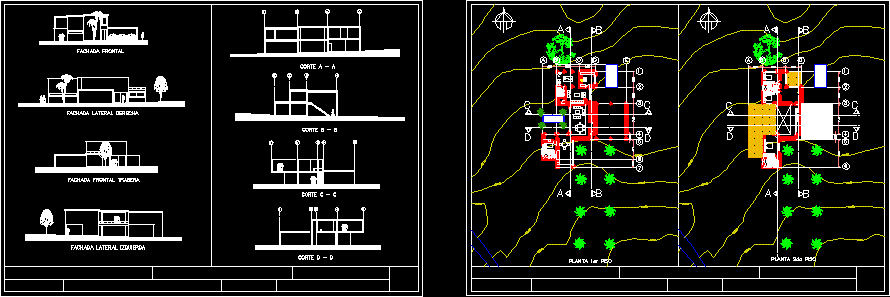
Single family home 2 levels
Drawing labels, details, and other text information extracted from the CAD file (Translated from Spanish):
lot, coomeva school, green zone, housing, front facade, right side facade, rear front facade, left side facade, cut a – a, cut b – b, cut c – c, cut d – d