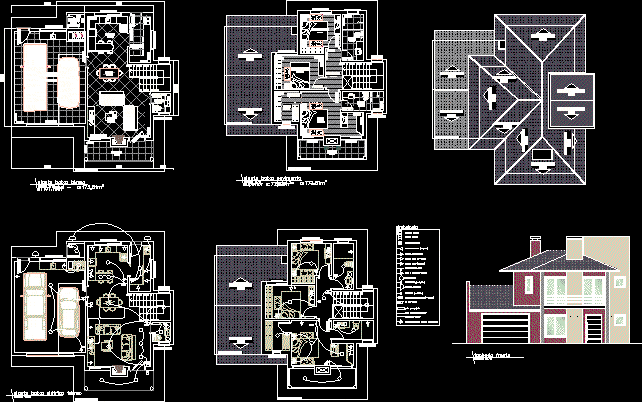
project 2-level housing
Drawing labels, details, and other text information extracted from the CAD file (Translated from Portuguese):
proj. of the penthouse, bath, closet, circulation, suite, balcony, proj. of the building, kitchen, laundry, living, dining, balcony, garage, basin, storage, back facade, front facade, spot light, ceiling lamp, floor socket, spot for projector, floor lamp, projector, tubular fluorescent, electric point for activation of heating, ground floor electric plant, symbology










