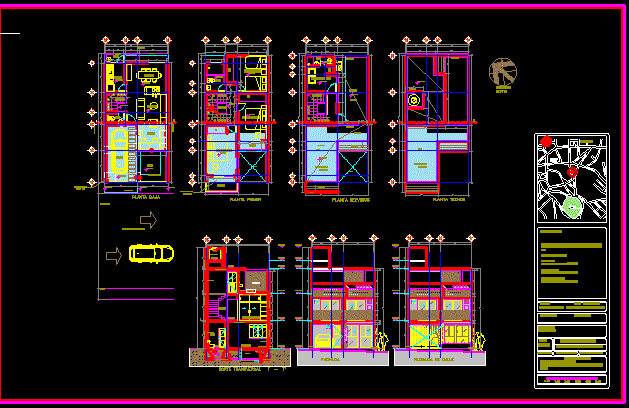
PLANO 2D CAD DEL PROYECTO CASA LOBATO
Drawing labels, details, and other text information extracted from the CAD file (Translated from Spanish):
bedroom three, bedroom ppal., bathroom, cl., stairs, kitchen, dining room, stay, patio, garage, proy. eave, vacuum, service room, celosia wall, terrace, water tank, study, bedroom one, balcony, ground floor, first floor, services plant, roofs, facade, street facade, cross section t – t ‘, roof, dimensions: meters, architectural plans, architectural plan, arch. carlos j. cross, plan, adviser, blueprint, home, ground floor and plant, owner: drawing, location, location: high, general notes, area of growth, gutierrez zamora, xalapeños illustres, insurgentes, juan soto , cuauhtémoc, c. rojano, santos degollado, josé ma. Mata, Pine Suarez, Morelos, Rayon, Corona, Diego Log, Luis J. jiménez, miguel hidalgo, canovas, alvarádo, basurto, juventino roses, salvador díaz voón, diego loño, moctezuma, j. sanchez m., rafael murillo vidal, j. García P., Agustín Melgar, Francisco Marquez, park, c a l l l l l l l l l l l l l l l l l l l l l l l l balcony slab, proy. existing, old, normal cistern, signature expert, authorization, water supply, low a.f. furniture, float, reinforced concrete slab, partition wall, lattice wall, water tank, cistern, food, gutter, simple concrete template, foundation, boulder stone, partition, north, adjoining sr.










