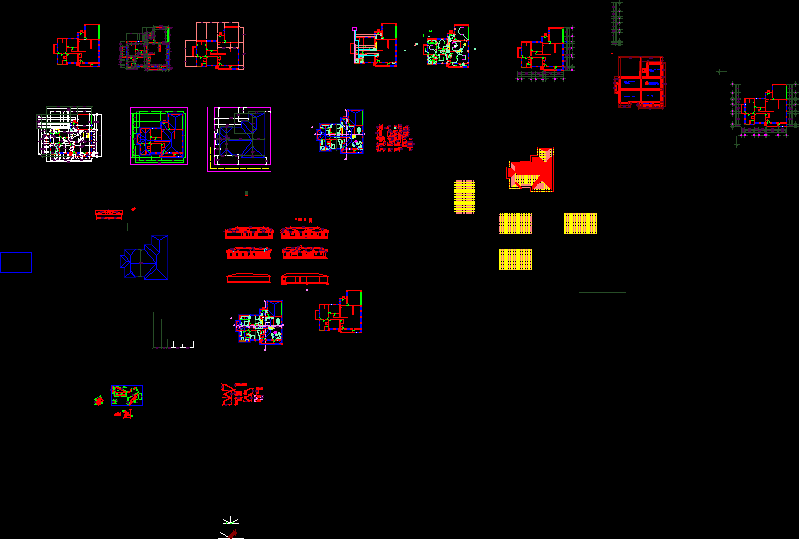
3 bedroom dwelling – concrete included – dimension plan roof plan furniture plan electrical plan minor detail
Drawing labels, details, and other text information extracted from the CAD file:
american standard, porcelain – white, general electric, washer – dryer – standard size, white, counter, bar, pantry, proposed building area, book shelf, dressor









