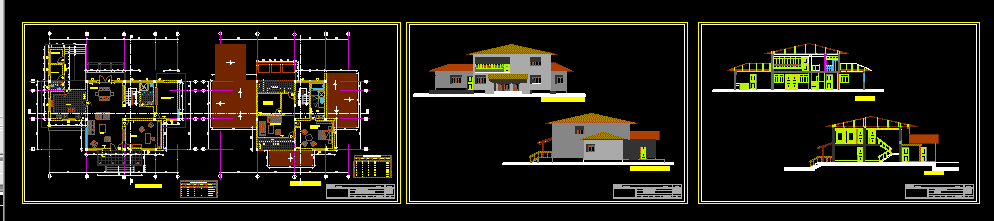
house – plants – sections – elevations
Drawing labels, details, and other text information extracted from the CAD file (Translated from Spanish):
kitchen, living room, parquet floor, dining room, study, cement floor, colored, polished and burnished, sh, sewing and ironing room, master bedroom, terrace, machimbrado, intimate, first level, second level, pantry, laundry, bedroom guests, quantity, height, width, alfeizer, window box, wood, material, glazed wood, door panel, main elevation, lateral elevation, cut aa, bb cut, single-family housing, evh, code :, elevations, cuts







