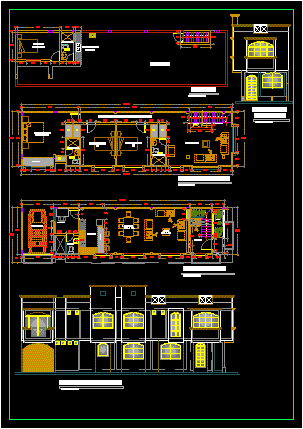
SINGLE FAMILY HOUSING PROJECT – HOUSING TWO LEVELS
Drawing labels, details, and other text information extracted from the CAD file (Translated from Spanish):
bathroom, comes drinking water, smap, goes to network, main, rto., first level, existing lift, dining room, room, bar, receipt, kitchen, garage, study, room, service, laundry, tendal, terrace, first level , roof, bedroom, empty, passageway, be – tv, second level, garden, lateral elevation, elevation