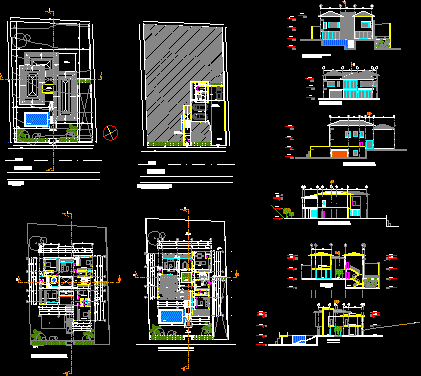
FAMILY HOUSE – PLANTS – CUTTINGS – FACADE
Drawing labels, details, and other text information extracted from the CAD file (Translated from Spanish):
property :, ci., sr. xxxx, municipal seals :, lamina, observations :, plant, content :, scale :, indicated, date :, xxxx, xxxxx, cadastral code :, location :, arq. juan erazo solines, project:, owner of the land: bela motor, project edf., serv., dorm., street b, terrace, innacesible, sidewalk, axis via, pool, implementation, garage, entrance, pedestrian, projection, bridge pedestrian, vehicular, upper slab, cellar, bbq, hall, tv, balcony, machines, kitchen, dining room, newspaper, living room, pantry, garden, interior, dorm. master, w.i.c, double, height, cut -facade front, rear facade, left side facade, right side facade, cut b – b ‘, family living, bedroom, master, cut a – a’, n.n.t










