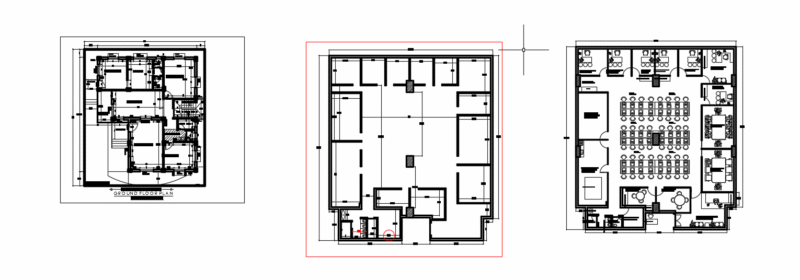
This plan is for a Two-story large house with floor plan, section, elevation, electrical, mechanical and lighting plans . It includes living room, dining room, bedrooms, guest room, kitchen, veranda, garage and large garden.
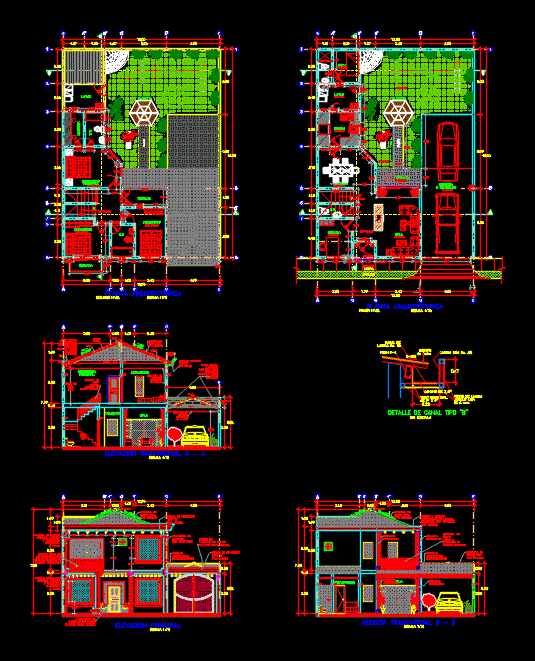
This plan is for a Two-story large house with floor plan, section, elevation, electrical, mechanical and lighting plans . It includes living room, dining room, bedrooms, guest room, kitchen, veranda, garage and large garden.