
Shane_CAD
Drawings by Shane_CAD
9302 Drawings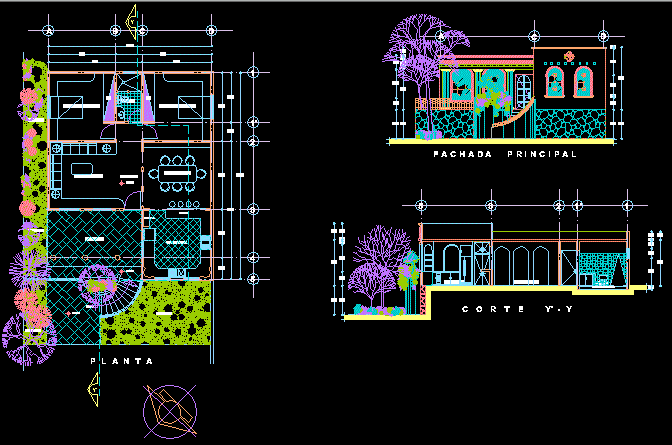
House Rubio DWG Block for AutoCAD
Shane_CAD 9302 Drawings · Joined December 2016 Drawings by Shane_CAD 9302 Drawings Homes DWG Block for AutoCAD FREE Shane_CAD 9302 Drawings · Joined December 2016 Drawings by Shane_CAD 9302 Drawings HOUSING Free – Add to Cart Checkout Added to cart Multifamily Building DWG Block for AutoCAD FREE Shane_CAD 9302 Drawings · Joined December 2016 Drawings by Shane_CAD […]
Detached House DWG Plan for AutoCAD
Shane_CAD 9302 Drawings · Joined December 2016 Drawings by Shane_CAD 9302 Drawings Detached house on a corner of a plant, including architectural plans and facades Drawing labels, details, and other […]

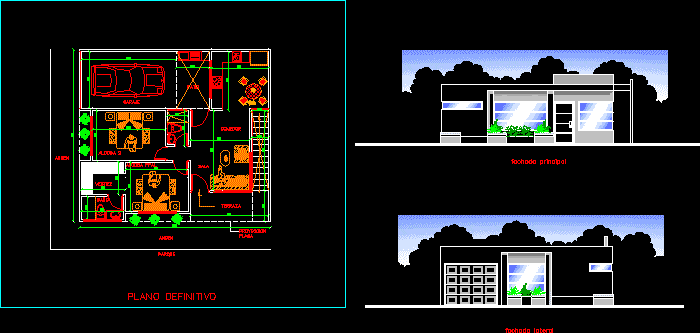
Plant Model Home Living – Dining Room – Kitchen DWG Model for AutoCAD
Shane_CAD 9302 Drawings · Joined December 2016 Drawings by Shane_CAD 9302 Drawings House 1 floor with garage, 3 bedrooms, 4 wc, study, dining room visibly connected kitchen, patio. Modeling social […]
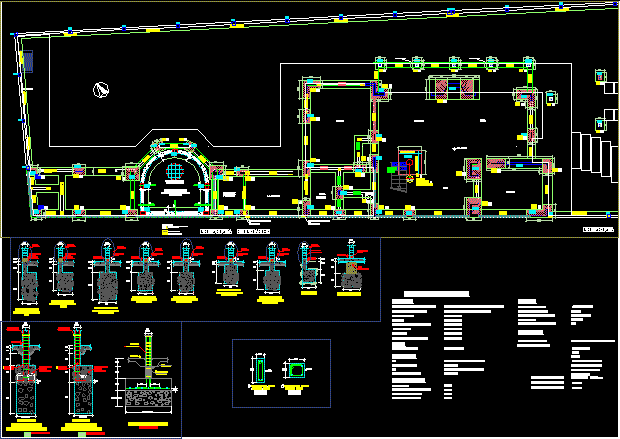
Structures – Housing DWG Plan for AutoCAD
Shane_CAD 9302 Drawings · Joined December 2016 Drawings by Shane_CAD 9302 Drawings Structure plans for a two-levels, foundation plan, lightened slabs, box columns, box beams, construction details and levels. Drawing […]
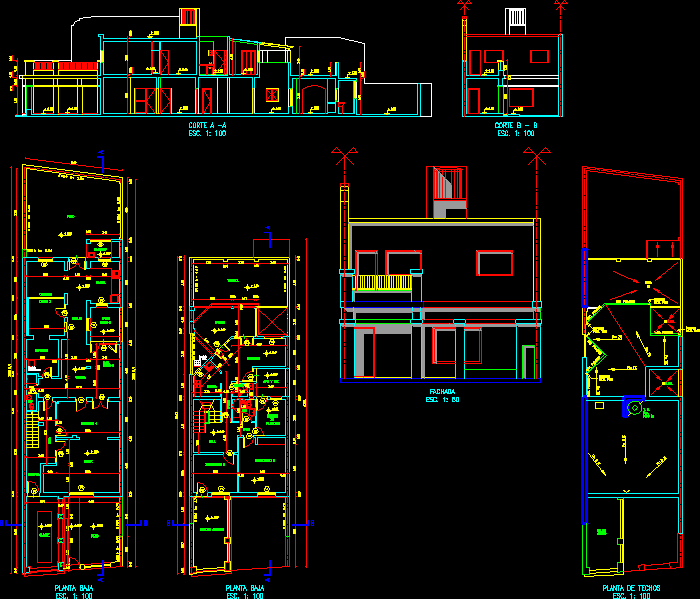
Family House DWG Block for AutoCAD
Shane_CAD 9302 Drawings · Joined December 2016 Drawings by Shane_CAD 9302 Drawings TWO STORY SINGLE FAMILY DWELLING. PLANT CUTS AND VIEWS. Drawing labels, details, and other text information extracted from […]

Home DWG Block for AutoCAD
Shane_CAD 9302 Drawings · Joined December 2016 Drawings by Shane_CAD 9302 Drawings Extension housing, second and third floors. Drawing labels, details, and other text information extracted from the CAD file […]

House Of 2 Levels DWG Block for AutoCAD
Shane_CAD 9302 Drawings · Joined December 2016 Drawings by Shane_CAD 9302 Drawings House for a family with 3 children. The smallest has physical problems so you need nanny Drawing labels, […]

Khmer Home DWG Block for AutoCAD
Shane_CAD 9302 Drawings · Joined December 2016 Drawings by Shane_CAD 9302 Drawings home Khmer Drawing labels, details, and other text information extracted from the CAD file: —, .dwg, project name, […]
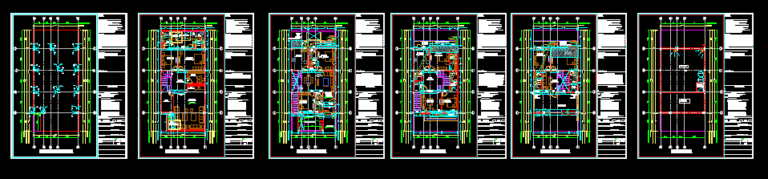
Plot Residence DWG Block for AutoCAD
Shane_CAD 9302 Drawings · Joined December 2016 Drawings by Shane_CAD 9302 Drawings Work on residential plots Drawing labels, details, and other text information extracted from the CAD file: plazma cabinet, […]

Casa – Habitacion 3 Pisos DWG Block for AutoCAD
Shane_CAD 9302 Drawings · Joined December 2016 Drawings by Shane_CAD 9302 Drawings CASA TIPO PINTORESCA CON UN DESIÑO ABSTRACTO Y PRACTICO PARA LA COMODIDAD DEL USUARIO; EL PROYECTO CONTIENE PLANTAS […]

Home DWG Plan for AutoCAD
Shane_CAD 9302 Drawings · Joined December 2016 Drawings by Shane_CAD 9302 Drawings Plano foundation upstairs, floor and ceilings site, plan and elevation ,cuts. Drawing labels, details, and other text information […]

Single Family Residence DWG Block for AutoCAD
Shane_CAD 9302 Drawings · Joined December 2016 Drawings by Shane_CAD 9302 Drawings 3 Rooms; Office; etc. / – 200;00m². Drawing labels, details, and other text information extracted from the CAD […]

City Housing DWG Block for AutoCAD
Shane_CAD 9302 Drawings · Joined December 2016 Drawings by Shane_CAD 9302 Drawings House for a friend Drawing labels, details, and other text information extracted from the CAD file (Translated from […]

Detached House DWG Section for AutoCAD
Shane_CAD 9302 Drawings · Joined December 2016 Drawings by Shane_CAD 9302 Drawings House 2 bedrooms 56 m2, twin houses, facades, sections, planimetry .. Drawing labels, details, and other text information […]
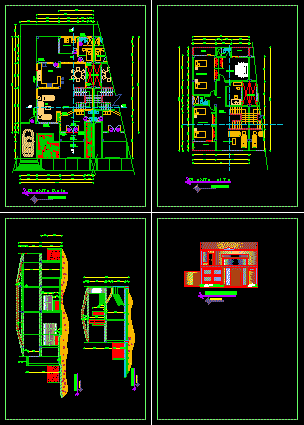
Family Housing DWG Block for AutoCAD
Shane_CAD 9302 Drawings · Joined December 2016 Drawings by Shane_CAD 9302 Drawings Housing high average rate of urbanization. Drawing labels, details, and other text information extracted from the CAD file […]
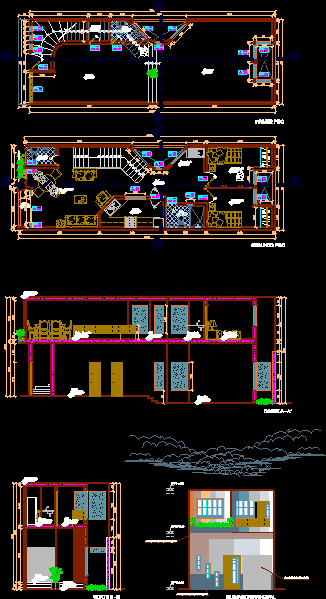
Home Family DWG Block for AutoCAD
Shane_CAD 9302 Drawings · Joined December 2016 Drawings by Shane_CAD 9302 Drawings Blueprints of a house Drawing labels, details, and other text information extracted from the CAD file (Translated from […]