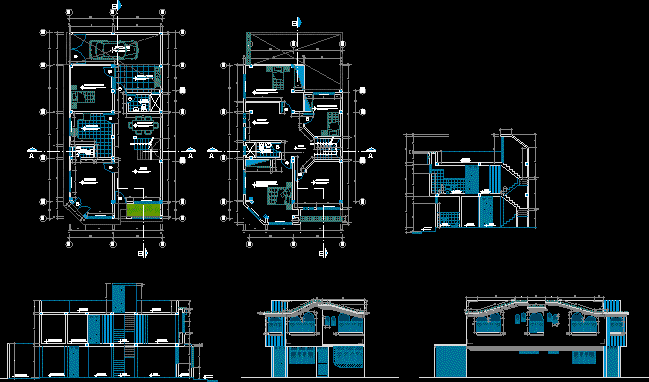
PLANT CUTS AND ELEVATIONS FAMILY HOUSE
Drawing labels, details, and other text information extracted from the CAD file (Translated from Spanish):
faculty of architecture and urbanism of tacna, private university of tacna, claudia l. mamani caycho, student:, arq. macarena herrera – paola astete, teachers:, blueprint, theme:, san isidro – Lima, location:, floor plan:, third floor, bedroom, kitchen, store, living room, bathroom, laundry, carport, study, living , hall, roof, carport, garden, sidewalk level, height, width, type, first level, second level, door frame, second level, main elevation, lateral elevation, cut a – a, cut b – b