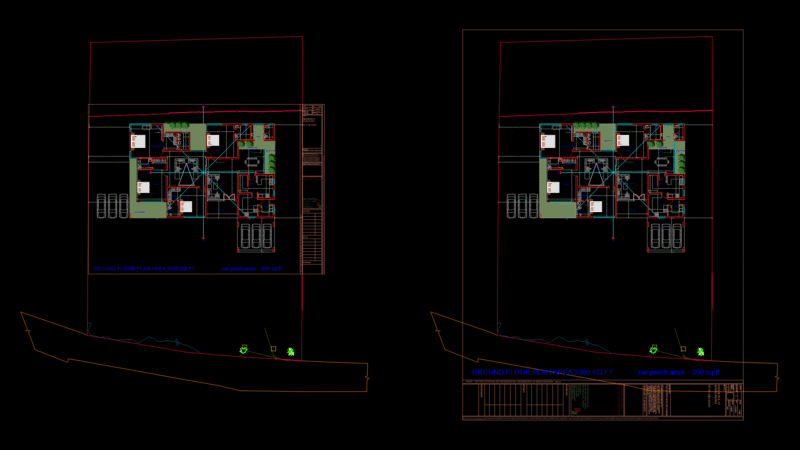
VILLA.vivienda.
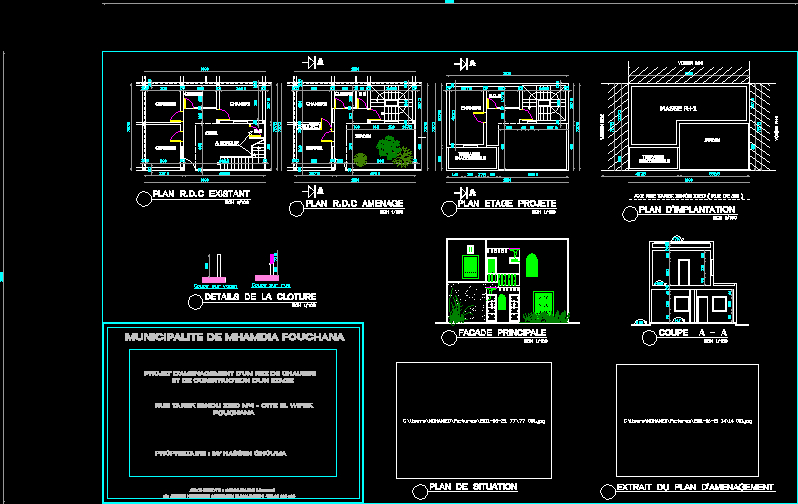
Drawing labels, details, and other text information extracted from the CAD file (Translated from French):
room, kitchen, courtyard, demolishing, existing ground floor plan, garden, living room, ground floor layout, plan floor plane, bathroom, cup a – a, main facade, layout plan, neighbor ground floor, architect: ghomriani mourad, project of development of a ground floor and construction of a floor, owner: mr hassen ghouma, municipality of mhamdia fouchana, details of the closing, plan of situation, extract of the plan of organization