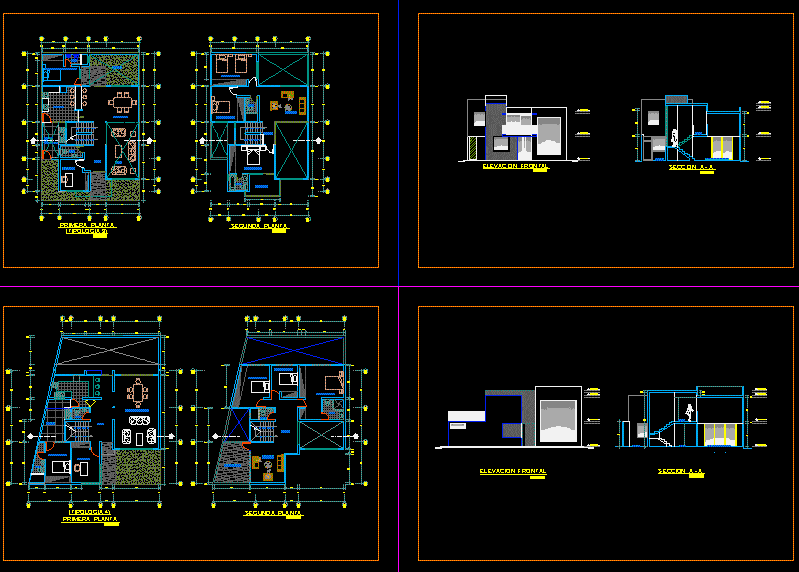
2 typologies of houses with high ceilings use of social areas
Drawing labels, details, and other text information extracted from the CAD file (Translated from Spanish):
dining room, study, bedroom, patio, sh, hall, living room, kitchen, service patio, service room, garden, terrace, front elevation, bs, ds., living, section a – a, first floor, second plant