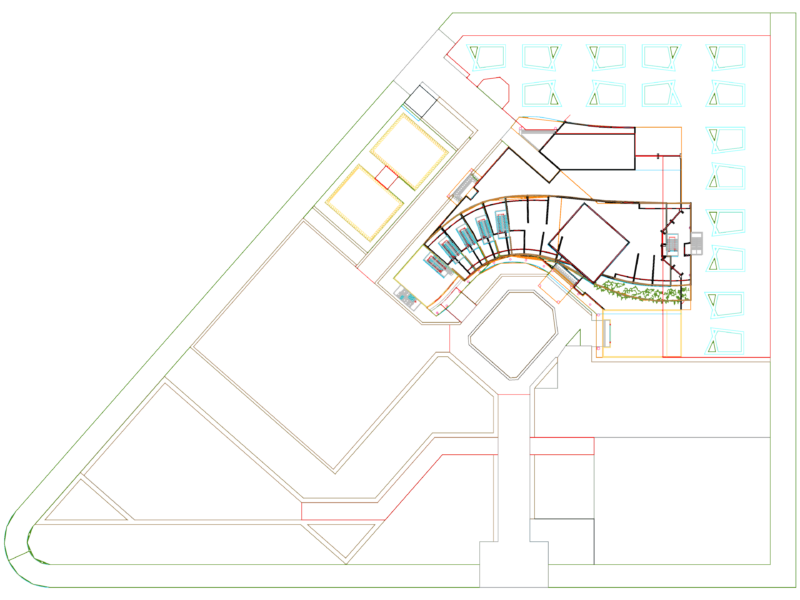
Housings in array
Drawing labels, details, and other text information extracted from the CAD file (Translated from Catalan):
bedroom service, bedroom, stairs, level, upstairs, be familiar, bedroom suite, dressing room, balcony, bathroom, dining room, desk, living room, kitchen, daily dining room, gallery, garage, service patio, ground floor, bathroom service, aa cut, beam, aluminum frame, glass, planimetry, cut bb, front view, rear view