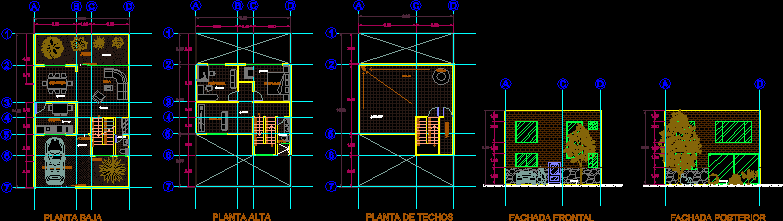
Unifamily housing 2 levels for 5 persons ; furniture; with plants and facades; with proper use of layers and colors
Drawing labels, details, and other text information extracted from the CAD file (Translated from Spanish):
xbox, parking, bedroom, tv room, bathroom, access, living room, kitchen, garden, runs, water tank, b.a.p, ground floor, first floor, roof floor, front facade, back facade, warehouse