
Viktor
Drawings by Viktor
3276 Drawings
Door With Applied Materials 3D DWG Model for AutoCAD
Viktor 3276 Drawings · Joined November 2016 Drawings by Viktor 3276 Drawings Aluminum Canceleria 99 X 114 X 210 DWG Block for AutoCAD FREE Viktor 3276 Drawings · Joined November 2016 Drawings by Viktor 3276 Drawings canceleria Corner .99 x 1.14 Height 2.10 . Free – Add to Cart Checkout Added to cart Canceleria Madera2 200 X […]

Window 3D DWG Model for AutoCAD
Viktor 3276 Drawings · Joined November 2016 Drawings by Viktor 3276 Drawings Traditional window Canaria – Applied materials Drawing labels, details, and other text information extracted from the CAD file: […]
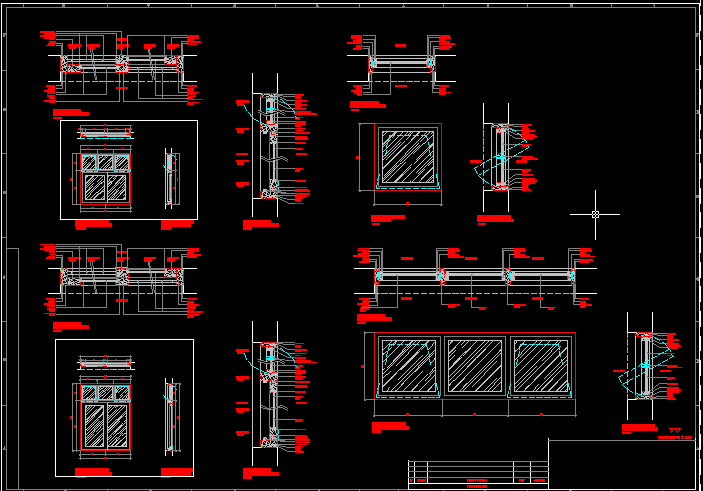
Windows Details DWG Detail for AutoCAD
Viktor 3276 Drawings · Joined November 2016 Drawings by Viktor 3276 Drawings Windows Details Drawing labels, details, and other text information extracted from the CAD file (Translated from Spanish): toler.general, […]

Forged Flowers DWG Detail for AutoCAD
Viktor 3276 Drawings · Joined November 2016 Drawings by Viktor 3276 Drawings Detail forged door
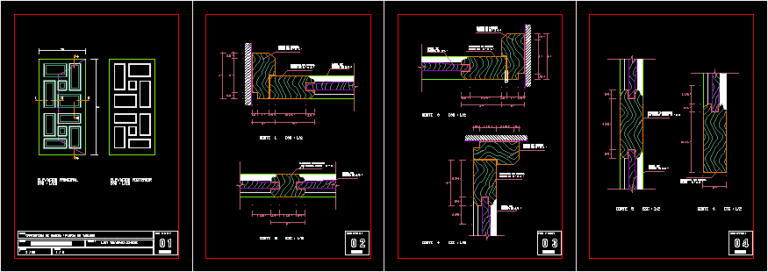
Wood Door Detail DWG Detail for AutoCAD
Viktor 3276 Drawings · Joined November 2016 Drawings by Viktor 3276 Drawings Wood Door Detail Drawing labels, details, and other text information extracted from the CAD file (Translated from Spanish): […]

Forged Iron Gate 3D DWG Model for AutoCAD
Viktor 3276 Drawings · Joined November 2016 Drawings by Viktor 3276 Drawings Forged iron gate in 3D
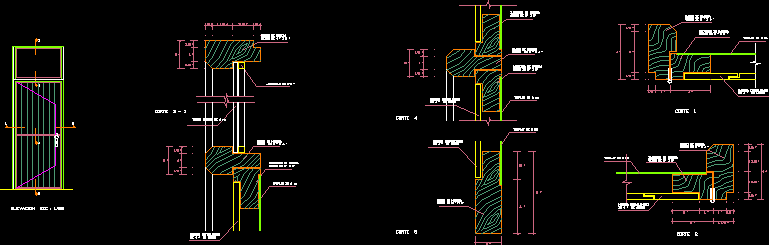
Wood Door Details DWG Detail for AutoCAD
Viktor 3276 Drawings · Joined November 2016 Drawings by Viktor 3276 Drawings Wood Door details Raw text data extracted from CAD file:
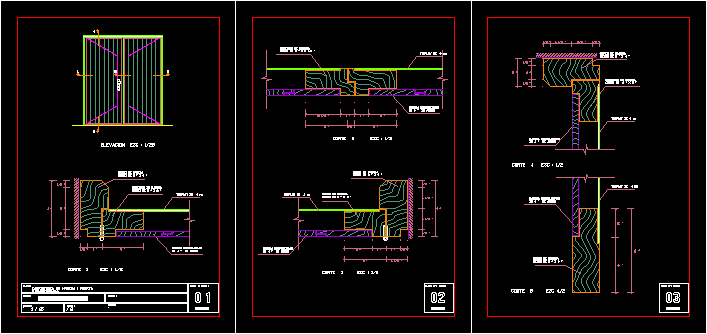
Wood Door Details DWG Detail for AutoCAD
Viktor 3276 Drawings · Joined November 2016 Drawings by Viktor 3276 Drawings Wood Door details – 2 leaves Drawing labels, details, and other text information extracted from the CAD file […]

Forged Grill 3D DWG Model for AutoCAD
Viktor 3276 Drawings · Joined November 2016 Drawings by Viktor 3276 Drawings Forged iron grill with materials in 3D Drawing labels, details, and other text information extracted from the CAD […]

Door Window Double 3D DWG Model for AutoCAD
Viktor 3276 Drawings · Joined November 2016 Drawings by Viktor 3276 Drawings Drawing double wooden door

Aluminium Window DWG Detail for AutoCAD
Viktor 3276 Drawings · Joined November 2016 Drawings by Viktor 3276 Drawings Window with Blinds details Drawing labels, details, and other text information extracted from the CAD file (Translated from […]

Byzantine Rosette DWG Block for AutoCAD
Viktor 3276 Drawings · Joined November 2016 Drawings by Viktor 3276 Drawings Bizantine Rosette
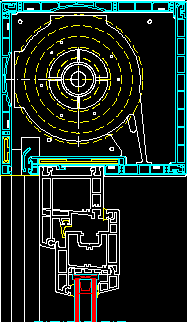
Scrolling Blind Detail DWG Detail for AutoCAD
Viktor 3276 Drawings · Joined November 2016 Drawings by Viktor 3276 Drawings Scrolling Blind Detail

Ogival Rosette DWG Block for AutoCAD
Viktor 3276 Drawings · Joined November 2016 Drawings by Viktor 3276 Drawings Ogival Rosette
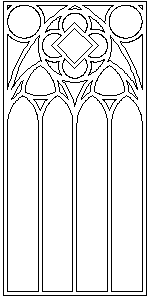
Ionic Window DWG Block for AutoCAD
Viktor 3276 Drawings · Joined November 2016 Drawings by Viktor 3276 Drawings Ionic Window Drawing labels, details, and other text information extracted from the CAD file (Translated from Spanish): Ionic […]

Wood Doors Details DWG Detail for AutoCAD
Viktor 3276 Drawings · Joined November 2016 Drawings by Viktor 3276 Drawings 90 and 70 cm wide with and without inferior Venetian Ventilation Drawing labels, details, and other text information […]