
Viktor
Drawings by Viktor
3276 Drawings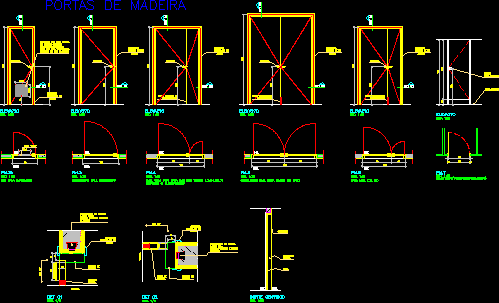
Wood Doors Construction Details DWG Detail for AutoCAD
Viktor 3276 Drawings · Joined November 2016 Drawings by Viktor 3276 Drawings Door 108 X 207 DWG Block for AutoCAD FREE Viktor 3276 Drawings · Joined November 2016 Drawings by Viktor 3276 Drawings Door Dimensions Width 1.08 x Height 2.07 Free – Add to Cart Checkout Added to cart Main Gate 0 98 X 247 DWG Block […]
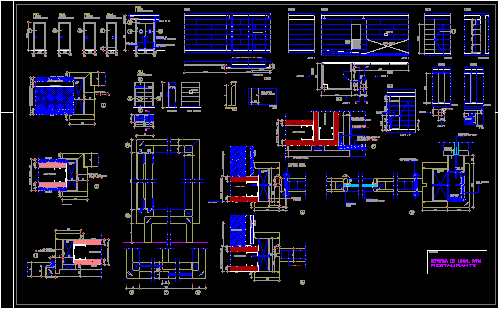
Restaurant Kitchen Door Details DWG Detail for AutoCAD
Viktor 3276 Drawings · Joined November 2016 Drawings by Viktor 3276 Drawings Restaurant Kitchen Door details Drawing labels, details, and other text information extracted from the CAD file (Translated from […]
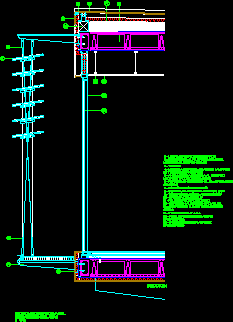
Detail Placement Sunshade With Horizontal Slat DWG Detail for AutoCAD
Viktor 3276 Drawings · Joined November 2016 Drawings by Viktor 3276 Drawings Detail placement sunshade horizontal slat Drawing labels, details, and other text information extracted from the CAD file (Translated […]

Nazari Lattice DWG Elevation for AutoCAD
Viktor 3276 Drawings · Joined November 2016 Drawings by Viktor 3276 Drawings Nazari lattice – Elevation

Arabic Window DWG Elevation for AutoCAD
Viktor 3276 Drawings · Joined November 2016 Drawings by Viktor 3276 Drawings Arabic window – Elevation
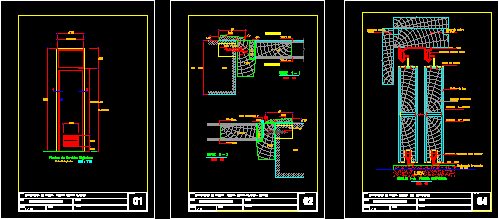
Wood Sliding And Opening Door DWG Detail for AutoCAD
Viktor 3276 Drawings · Joined November 2016 Drawings by Viktor 3276 Drawings Construction details Drawing labels, details, and other text information extracted from the CAD file (Translated from Spanish): wooden […]

Blocks Of Glass DWG Detail for AutoCAD
Viktor 3276 Drawings · Joined November 2016 Drawings by Viktor 3276 Drawings Detail block of glass placement Drawing labels, details, and other text information extracted from the CAD file (Translated […]
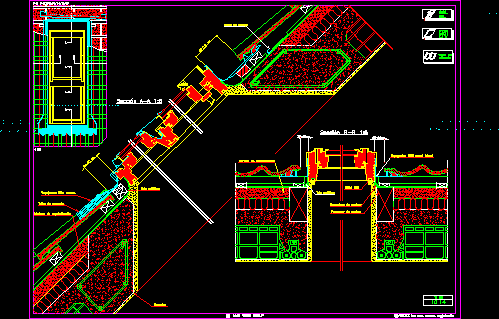
Windows At Inclined Roofs – Velux 1014 DWG Block for AutoCAD
Viktor 3276 Drawings · Joined November 2016 Drawings by Viktor 3276 Drawings Window GGL GILwith concrete tile over batten Drawing labels, details, and other text information extracted from the CAD […]
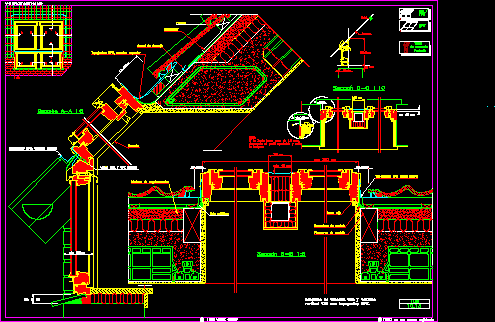
Windows At Inclined Roofs DWG Block for AutoCAD
Viktor 3276 Drawings · Joined November 2016 Drawings by Viktor 3276 Drawings Two groups window GGL Vertical window Drawing labels, details, and other text information extracted from the CAD file […]
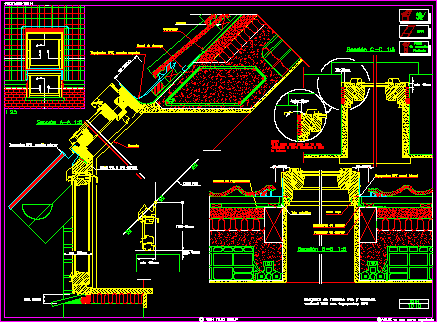
Windows At Ijclined Roofs – Velux 1010 DWG Block for AutoCAD
Viktor 3276 Drawings · Joined November 2016 Drawings by Viktor 3276 Drawings Group window GGL vertical window Drawing labels, details, and other text information extracted from the CAD file (Translated […]

Windows On Inclined Roofs 1012 DWG Block for AutoCAD
Viktor 3276 Drawings · Joined November 2016 Drawings by Viktor 3276 Drawings Window GGL with panel in metallic plate Drawing labels, details, and other text information extracted from the CAD […]

Windows Inclined Roofs – Velux 1011 DWG Block for AutoCAD
Viktor 3276 Drawings · Joined November 2016 Drawings by Viktor 3276 Drawings Balcony window GDL with tiles Drawing labels, details, and other text information extracted from the CAD file (Translated […]

Windows Inclined Roofs 1009 DWG Block for AutoCAD
Viktor 3276 Drawings · Joined November 2016 Drawings by Viktor 3276 Drawings 4 windows GGLwith slate Drawing labels, details, and other text information extracted from the CAD file (Translated from […]
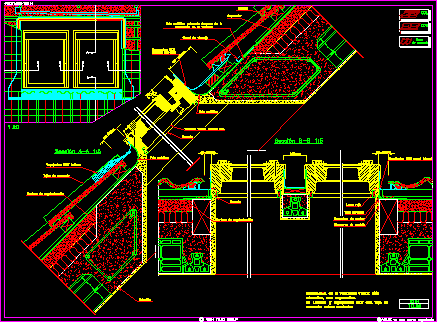
Windows Inclined Roofs1008 DWG Block for AutoCAD
Viktor 3276 Drawings · Joined November 2016 Drawings by Viktor 3276 Drawings Two windows GGL with concrete tile over batten Drawing labels, details, and other text information extracted from the […]
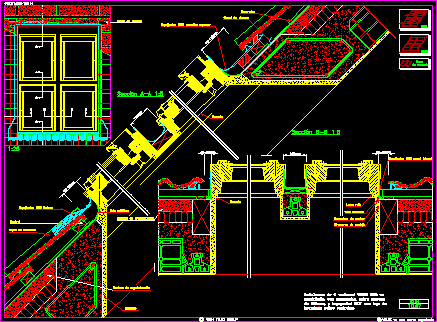
Window At Inclined Roofs -Velux1007 DWG Block for AutoCAD
Viktor 3276 Drawings · Joined November 2016 Drawings by Viktor 3276 Drawings Four windowsGGL with concrete tile over batten Drawing labels, details, and other text information extracted from the CAD […]
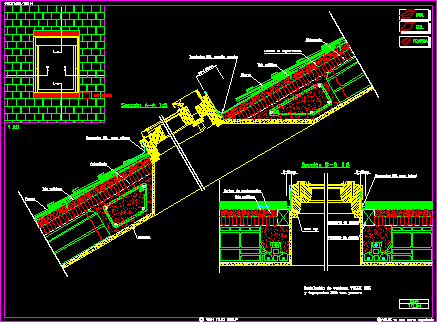
Windows At Inclined Roofs – Velux 1004 DWG Block for AutoCAD
Viktor 3276 Drawings · Joined November 2016 Drawings by Viktor 3276 Drawings Window at inclined roofs GGL with slate Drawing labels, details, and other text information extracted from the CAD […]