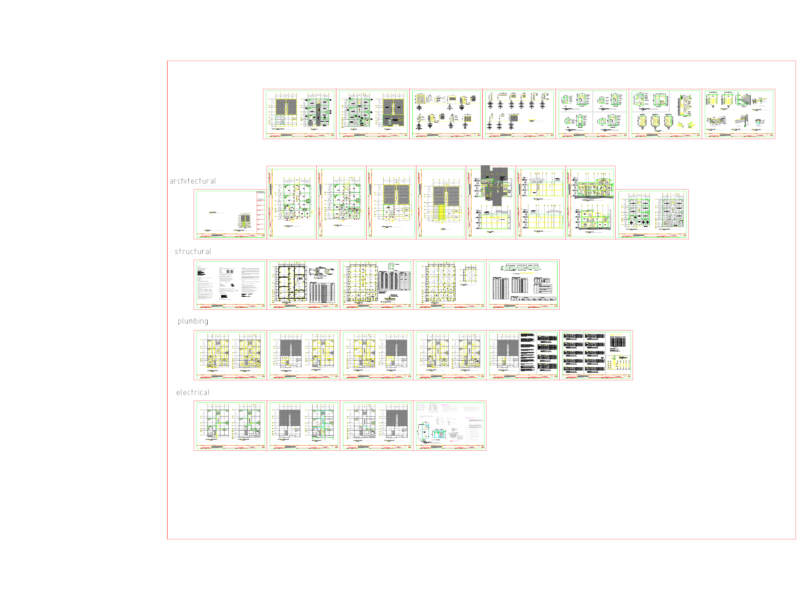
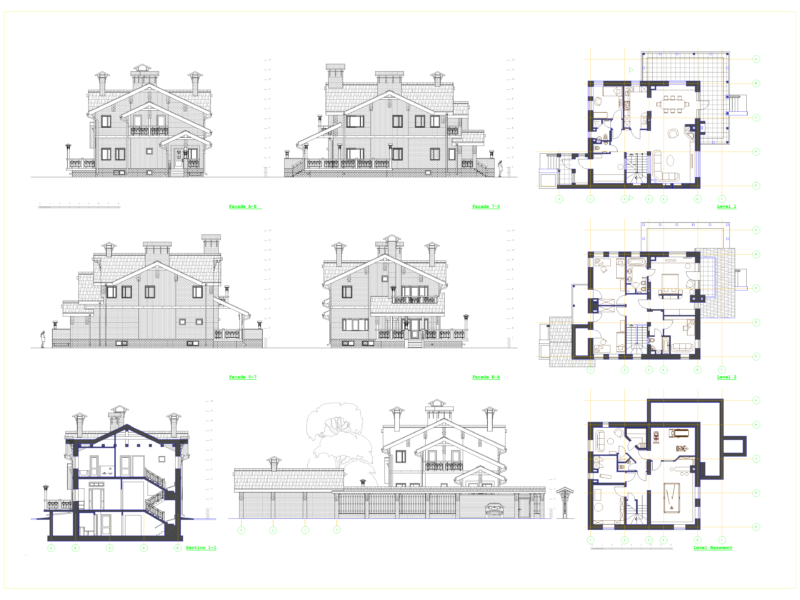
14×70 Residential and Commercial Floor Plan Ground and First Floor
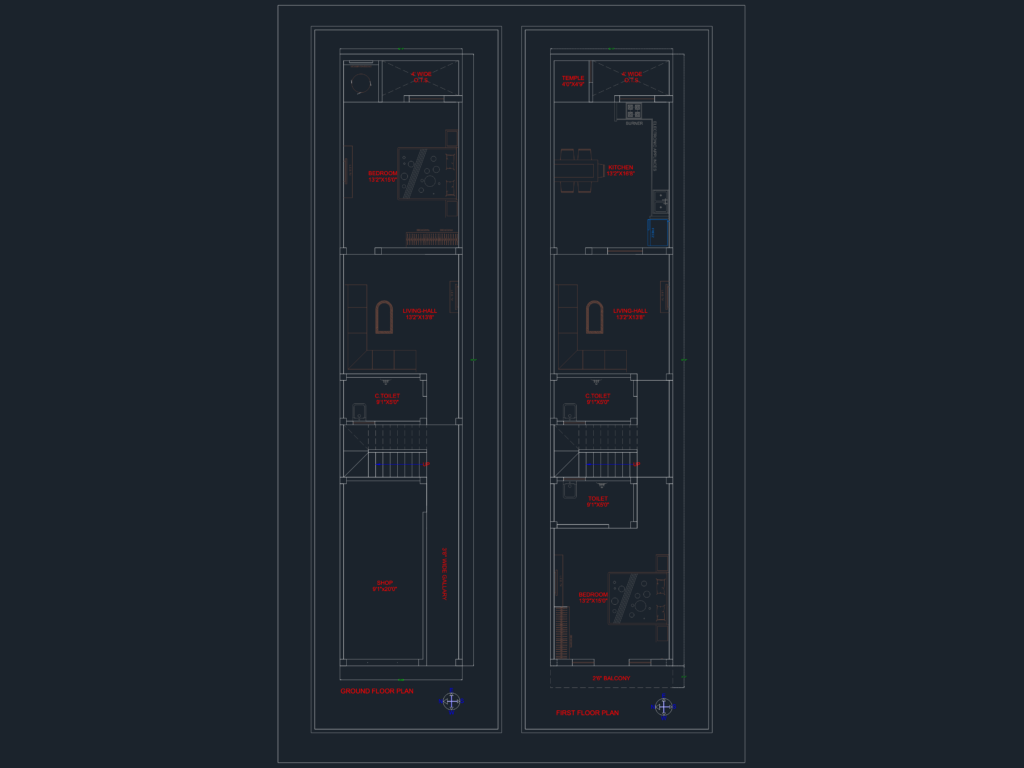
Residential floor plan for a narrow 14×70 plot featuring a street-facing shop and interior living spaces. Includes ground and first floor layouts with bedrooms, living halls, a dedicated temple, and O.T.S vntilation.

PREMIUM

File Details

File Type
DWG
Type
Plan
Language
English
Materials
Masonry, Concrete, Wood
Units
Imperial
Area
50 – 149 m² (538.2 – 1603.8 ft²)
Features
Deck / Patio
Uploaded by
Blueprint Hub
Category
House, Residential
Published
May 14, 2026
Price $3.95
or

or get unlimited access from $7/mo

Browse All Downloads