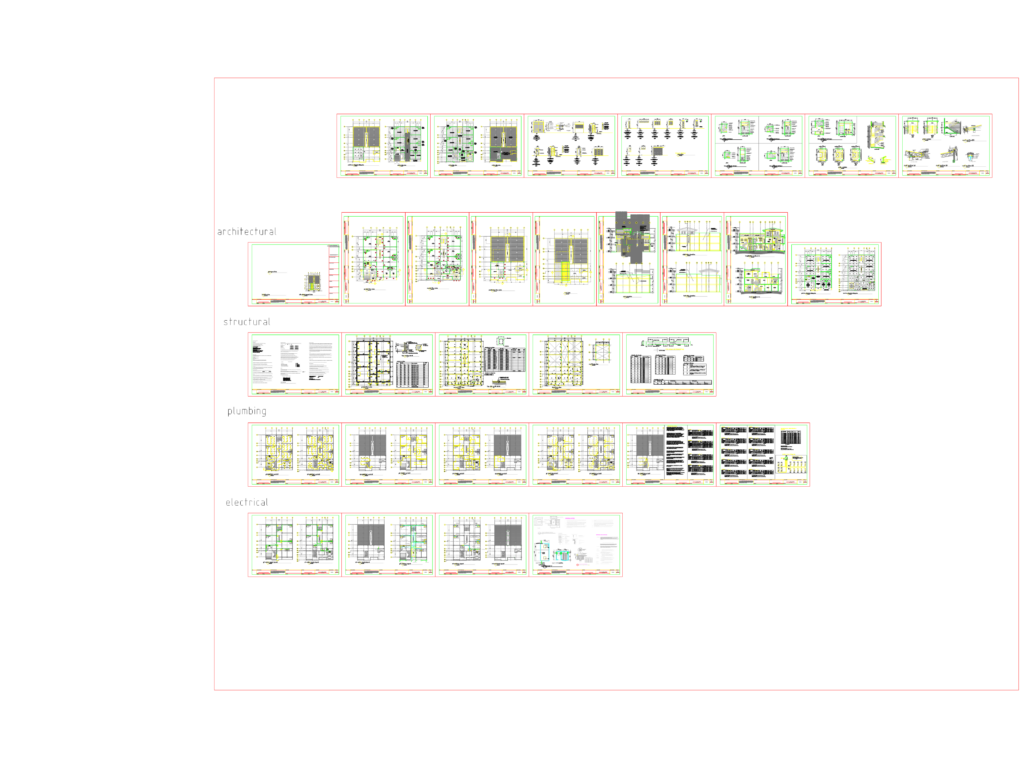
This drawing is for a complete 2-storey apartment building with a penthouse, including the full architectural, structural, and MEP sets. We have included floor plans, elevations, sections, and electrical schedules that could be useful in residential design and construction projects.
Two Storey Apartment Building Architectural Structural MEP Details