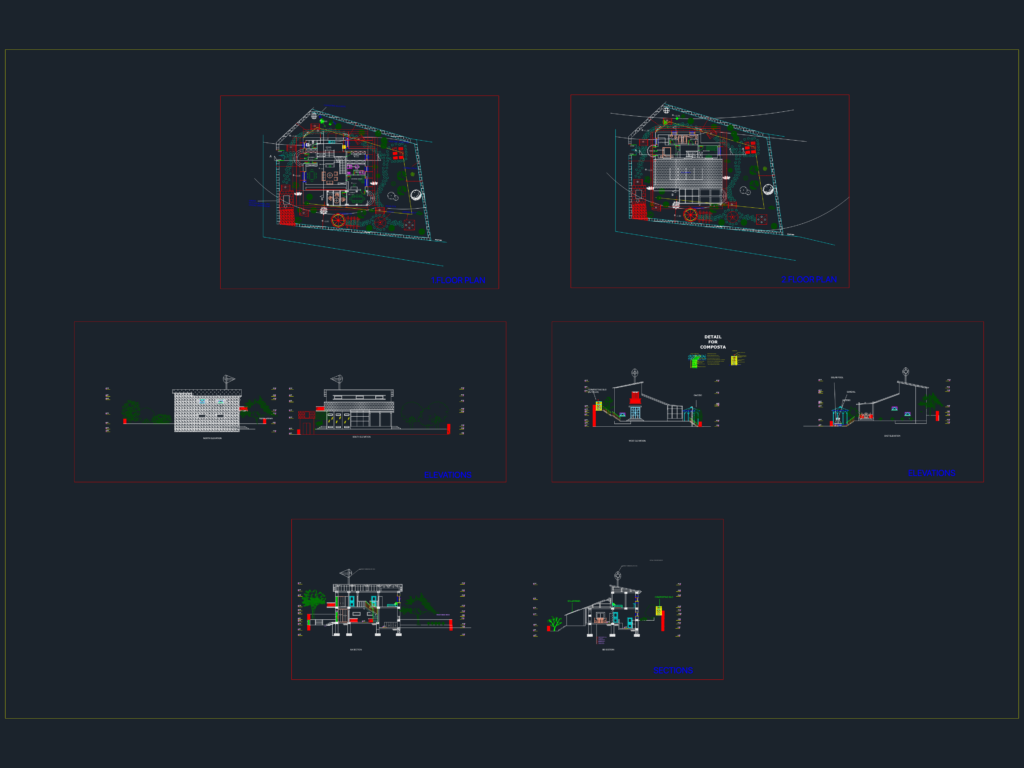
This drawing is for a complete ecological residence layout featuring floor plans, four-sided elevations and cross-sections. We’ve included specific sustainable elements like solar panels, a wind turbine, and a composting silo detail. The set also covers a vegetable area and solar pool. This project could be useful in sustainable architectural design or permaculture-focused building studies.
Ecological House DWG Plan with Sustainable Sections Elevations and Green Roof Details