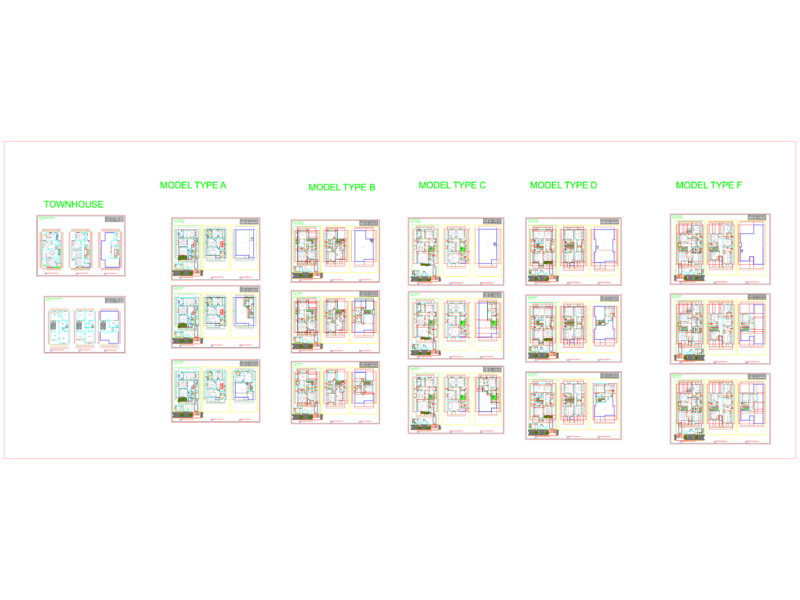
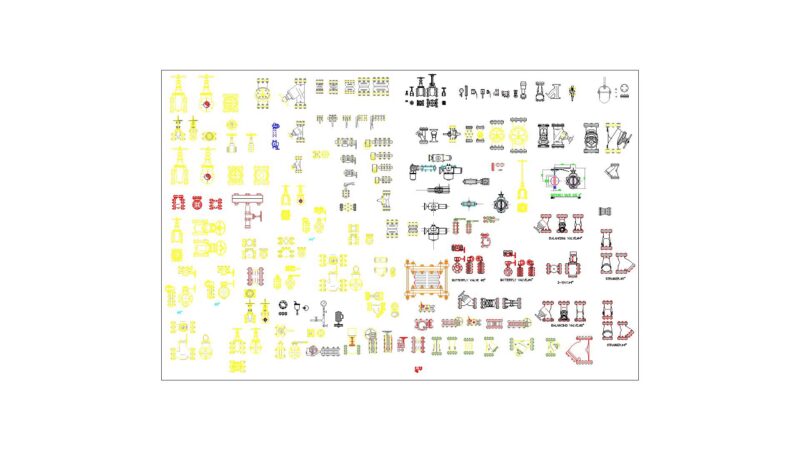
M/S T IRON Stair Detail & House Plan

steel stair plan & elevation incl. house layout, sun path, railings…

FREE

File Details

File Type
DWG
Type
Full Project
Language
English
Materials
Steel, Masonry, Concrete
Units
Imperial
Area
250 – 499 m² (2691.0 – 5371.2 ft²)
Features
Fireplace, Garage, Garden / Park
Uploaded by
Eng_Plans
Downloads
6 downloads
Category
House, Residential
Published
Jul 19, 2026

Download faster, ad-free, with more daily files from $7/mo

Browse All Downloads