Architectural layout for a 172m² single-family home. Includes 3 suites, laundry, BBQ area, and pool on a 250m² lot. Projeto arquitetônico completo.
172m² 3-Suite Residential Project with Pool and BBQ area
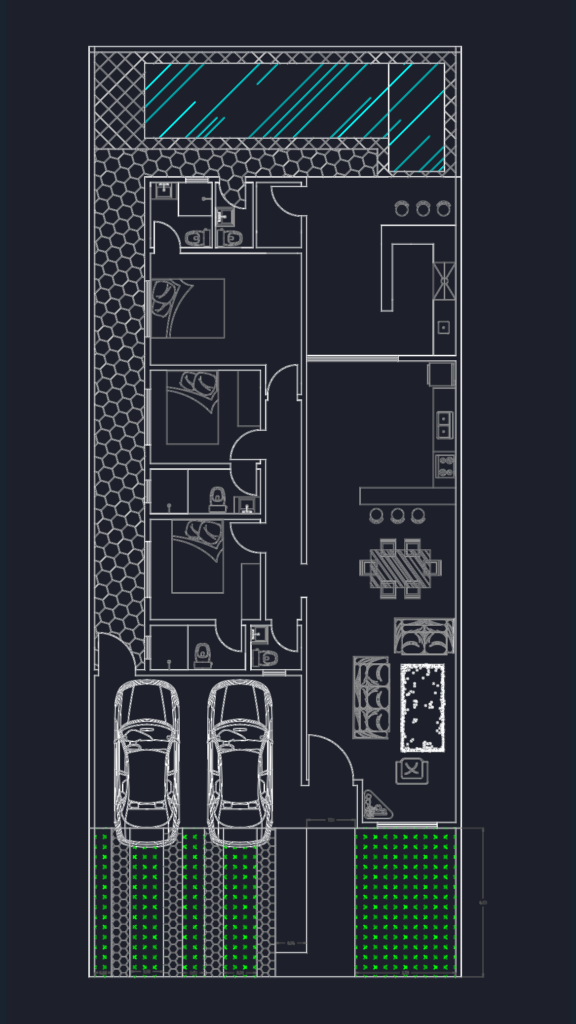
Architectural layout for a 172m² single-family home. Includes 3 suites, laundry, BBQ area, and pool on a 250m² lot. Projeto arquitetônico completo.







