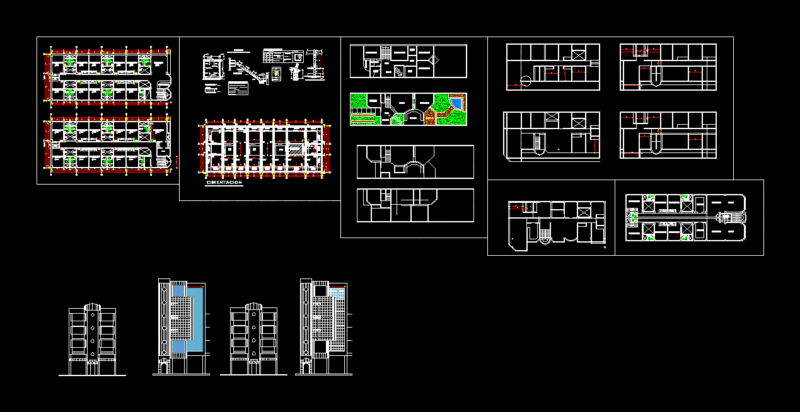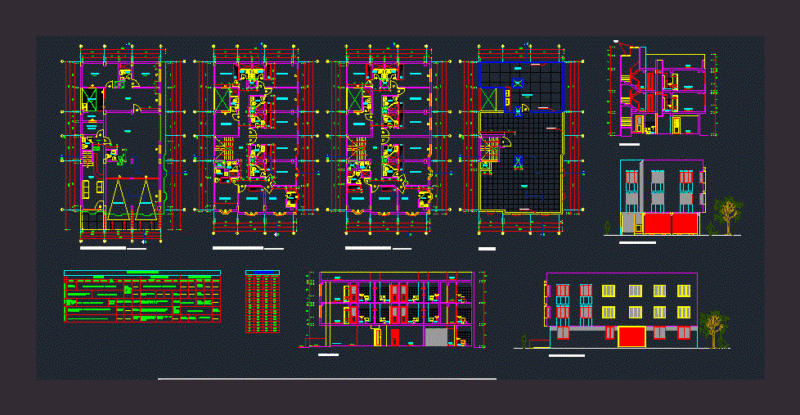
Complete CAD project for a five-story 2-star hotel, including architectural, structural, and MEP drawings. The set features detailed floor plans for guest rooms and common areas, building sections, and elevations showing facade treatments.
Technical sheets include structural framing and foundations, alongside specialized plans for electrical installations and sanitary plumbing systems. Proyecto de hotel de 2 estrellas.