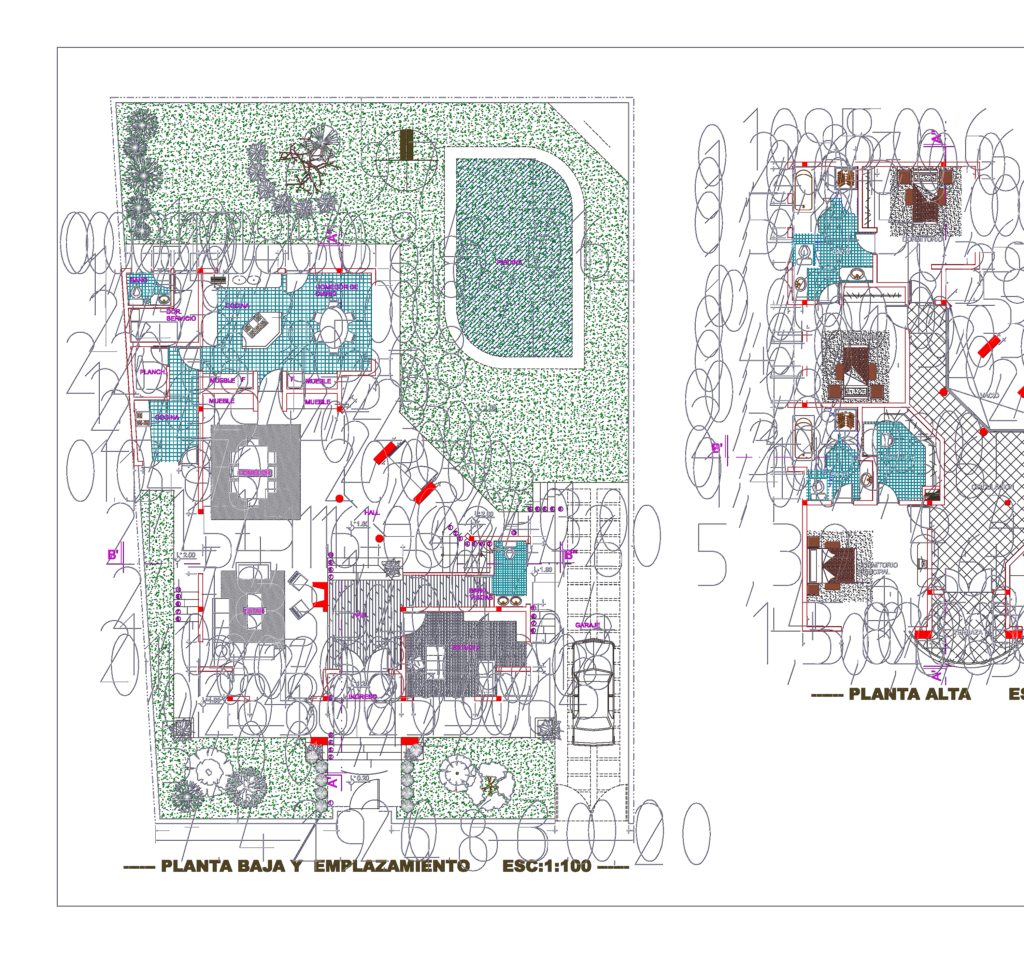
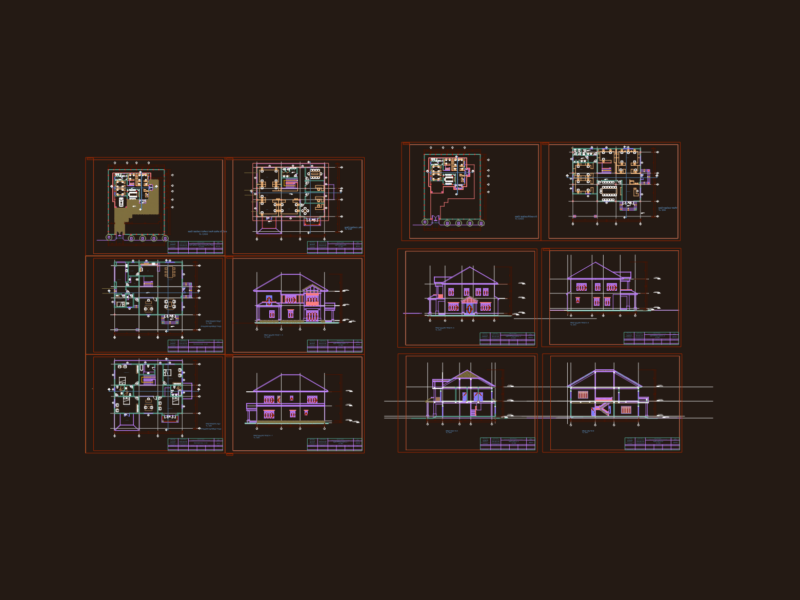
Full architectural project for a 488.40 m² three-story villa on a 602.60 m² lot. ground floor (191.20 m²) features social areas, garage, and pool area (piscina), while the upper levels (203.45 m² and 93.75 m² attic) contain private bedrooms and terraces. set includes a detailed foundation and footing plan (cimientos y zapatas) with grid lines and specific column locations. elevations provided for sud, norte, este, and oeste orientations, alongside longitudinal and cross-sections for stair and floor-to-ceiling heights. fenec details (detalle de verja) specify brick masonry (muro ladrillo gambote) and angle iron (fierro angukar) supports over H°C° foundations. project is fully dimensioned in meters and includes site plan (emplazamiento) and roof plan (plano de cubierta) at 1:200. Incluye plantas, cortes, elevaciones y detalles constructivos completos.
488sqm Three-Level Residential Villa with Pool and Foundation Details