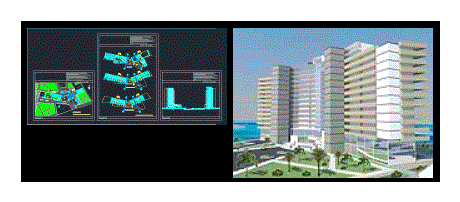
Hotel 5 star beachfront; 15 levels high; It has 2 swimming pools; one on the first level; near the dining room and the other pool is located on the second level; next to the bar. Also; the project has a casino; a party room and banquet; multipurpose room and a spa. It has 100 single rooms; 87 double rooms and 11 suites.
5 Star Hotel DWG Full Project for AutoCAD