Floor plan for an 8th-floor apartment layout. Includes room aras in m2, furniture positions, elevators and stairs etc
8th floor apartment plan
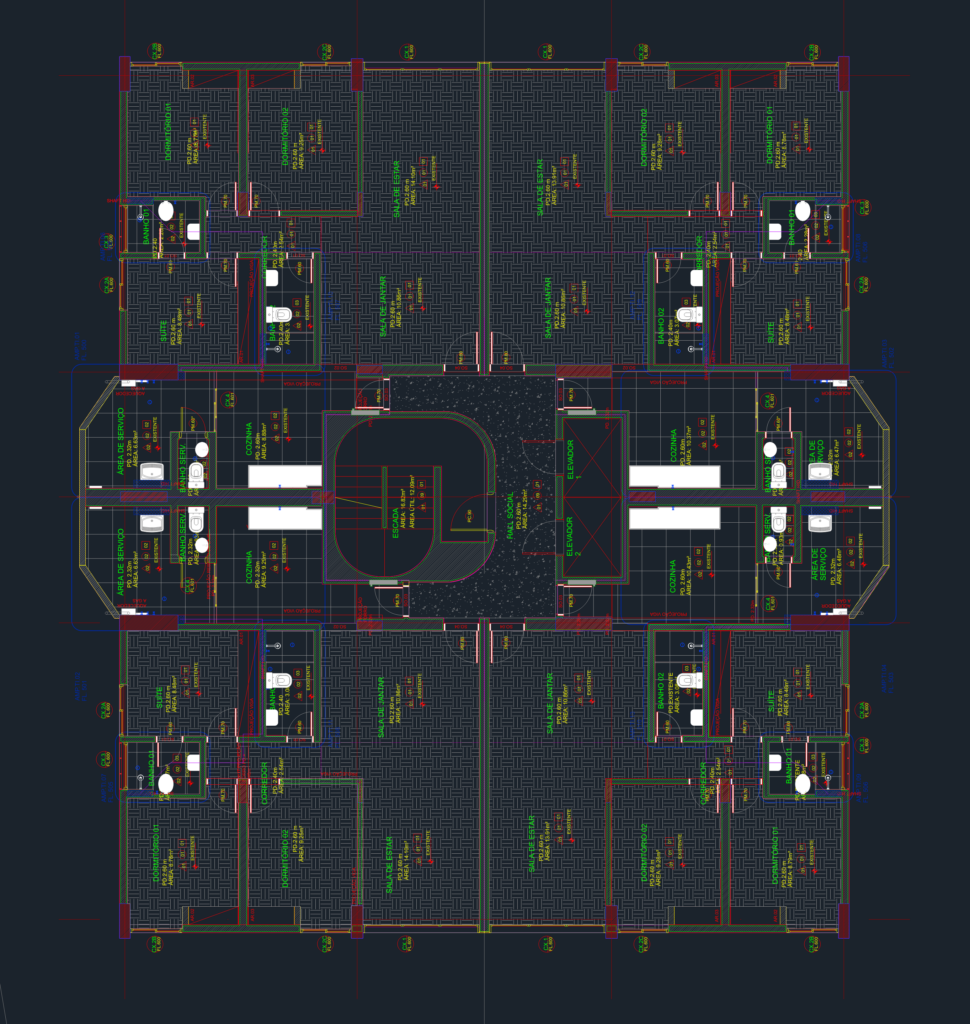
Floor plan for an 8th-floor apartment layout. Includes room aras in m2, furniture positions, elevators and stairs etc










