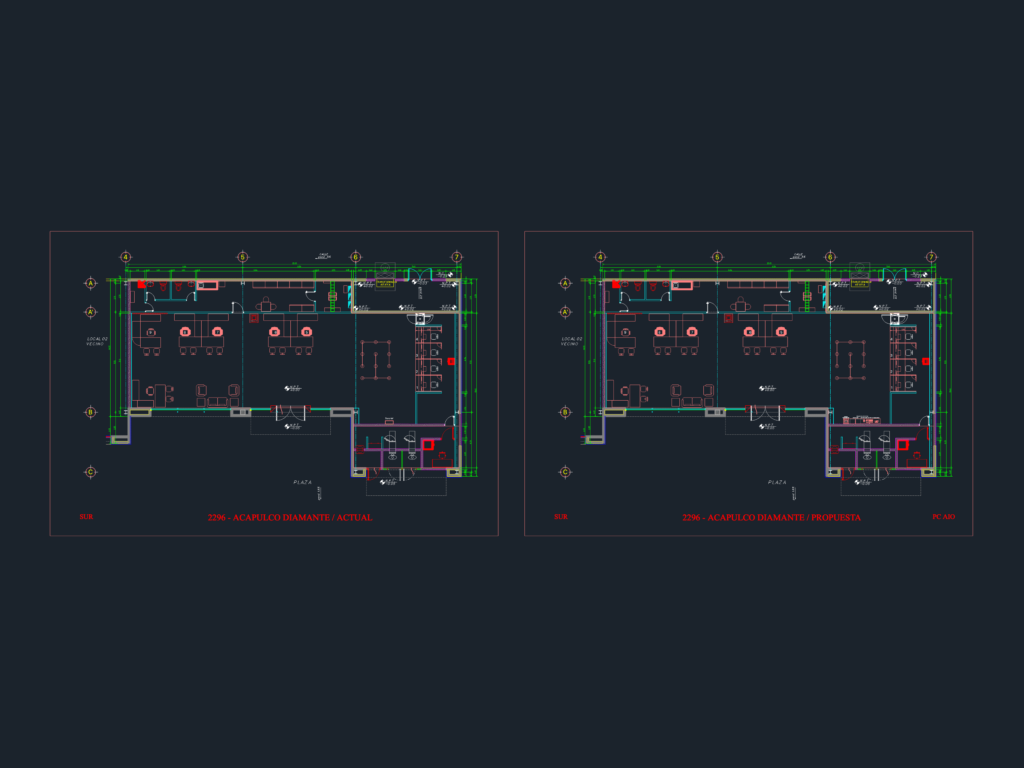
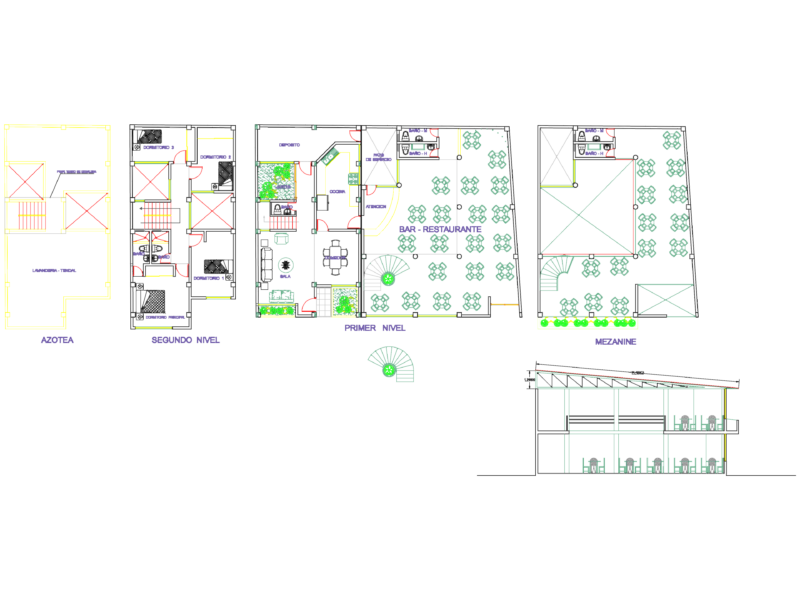
Floor plan for a bank branch renovation project. Shows the existing layout compared to the proposed remodel, incl. teller windows, manager offices, and a digital banking zone. features include a dedicated transformer room (45 KVA), kitchenette, and furniture blocks. Spanish text included. Planos arquitectónicos para la remodelación de una sucursal bancaria. Incluye estado actual y propuesta con mobiliario, área de cajas y zona de banca digital.
Acapulco Diamante 2296 Bank Branch Renovation and Furniture Layout