Designs CAD
Categories
Upload
Pricing
Blog
FAQs
0
Login
Sign Up
Home
/
Residential
/
Bathroom, Plumbing & Pipe Fittings
/
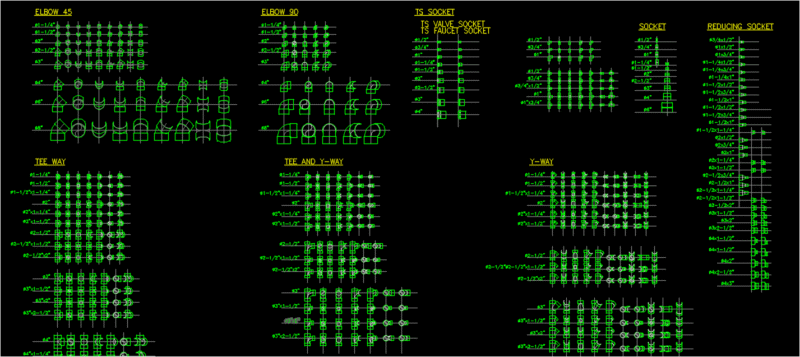
Accessories Conduits DWG Block for AutoCAD
Accessories Conduits DWG Block for AutoCAD
×
−
100%
+
Accessories in isometric piping
PREMIUM
File Details
File Type
DWG
Type
Block
Language
Other
Units
Metric
Uploaded by
CAD Drawings
Downloads
2 downloads
Category
Bathroom, Plumbing & Pipe Fittings
Published
Apr 15, 2018
Price
$3.87
or
$3.87 – Add to Cart
Checkout
Added to cart
or
get unlimited access from $7/mo
Tags
a válvula
accessories
autocad
block
conduits
DWG
isometric
pipes
piping
rohr
soupape
tubulação
tuyau
valves
ventil
Electric Installations DWG Block for AutoCAD
PREMIUM
$3.87
Fabrication Ready Greenhouse Steel Frame Complete CAD Project
PREMIUM
$29.99
600x300mm Access Door to Drainage Stacks Detail
FREE
Running trap plumbing detail with access cap and rodding eye
FREE
Gate valve niche installation with wood frame
FREE
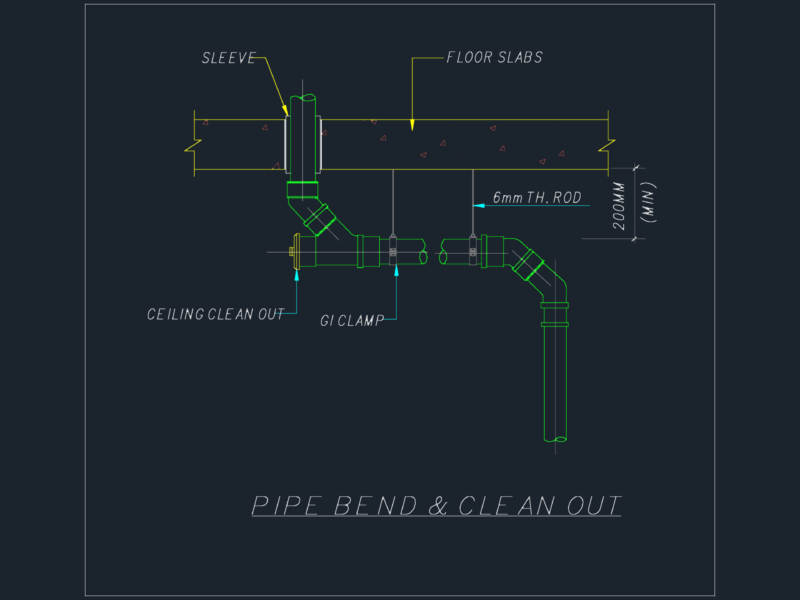
PIPE BEND AND CEILING CLEAN OUT DETAIL
FREE
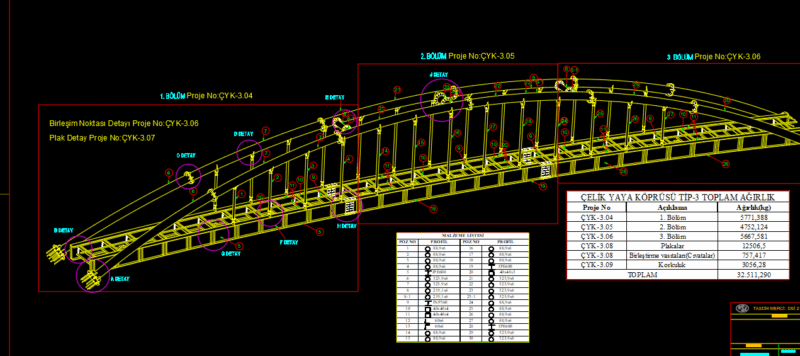
Steel Pedestrian Bridge
PREMIUM
$3.00
Duplex house plan
PREMIUM
$3.00
Layout Of Electrical Power Transmission Lines DWG Block for AutoCAD
PREMIUM
$3.87
Complete Structural Concrete Drawing with Foundation and Beam Details
PREMIUM
$3.87
RXYSQ4PA Heat Pump Outdoor Unit Top Plan Front Side And Rear Views Elevations 2D DWG Block For AutoCAD
PREMIUM
$3.87
PVC Fittings
PREMIUM
$2.00
Browse All Downloads