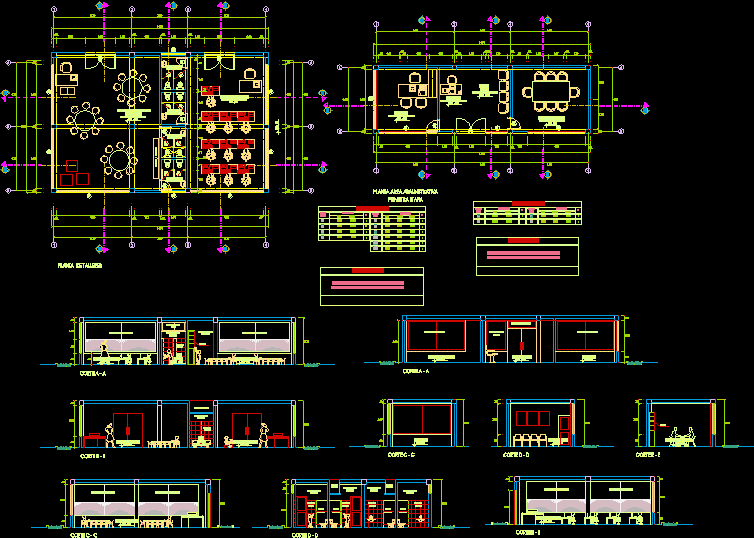
ARCHITECTURAL PLAN OF ADMINISTRATIVE ZONE
Drawing labels, details, and other text information extracted from the CAD file (Translated from Spanish):
psychomotor development environment, computer area, colored polished concrete floor, sshh varon, sshh lady, tarred and painted wall, shelf, cut a – a, cut b – b, cut c – c, computer shop, des. psychomotor, duct of light, cut d – d, separator board, cut e – e, shop floor, box vain, type of vain, dimensions, height, width, alfeizer, table of areas, direction, wait, hall, secretary, staff room, administrative area floor, waiting room, first stage










